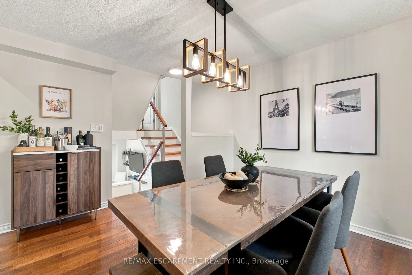
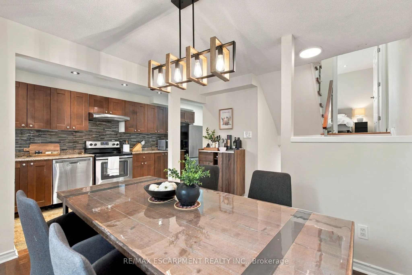
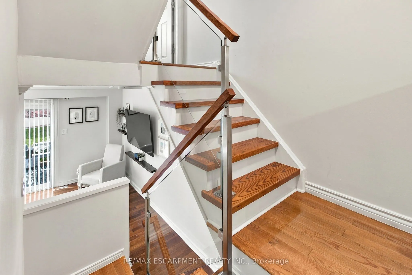
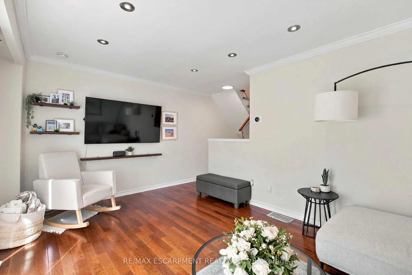
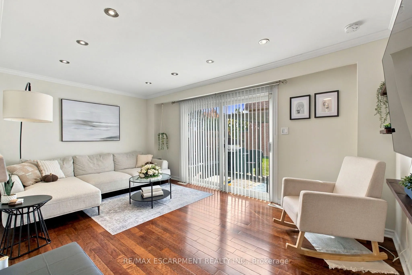
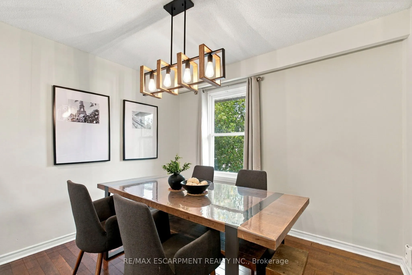
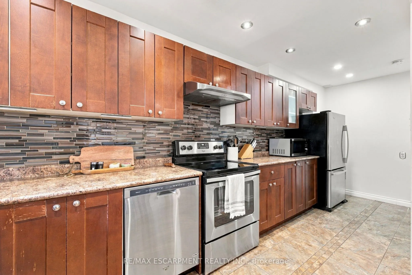
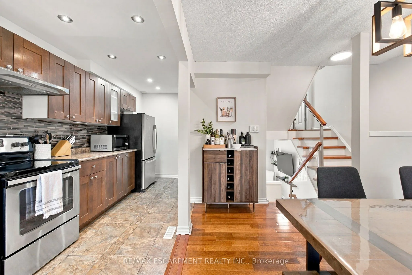
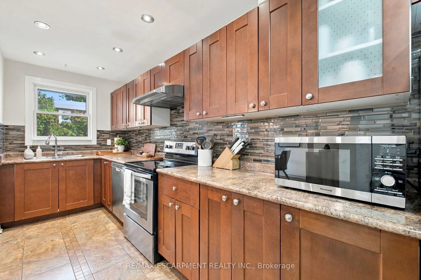
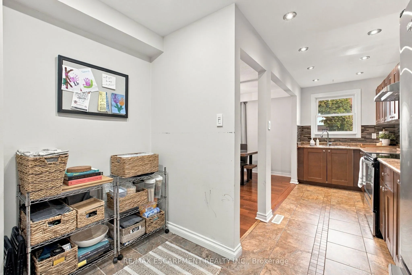
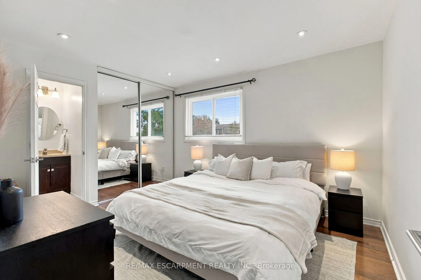
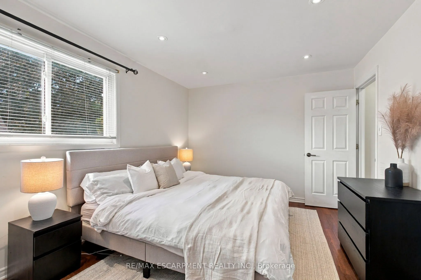
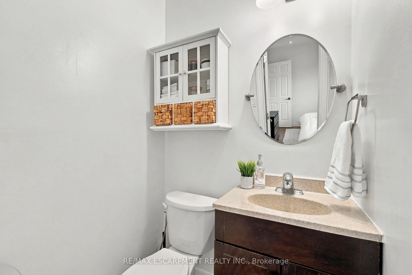
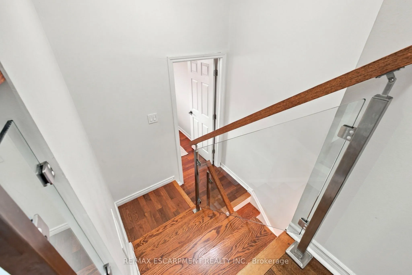
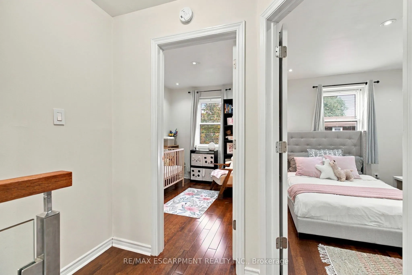
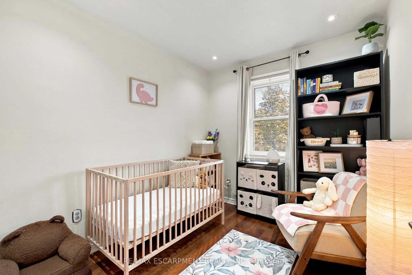
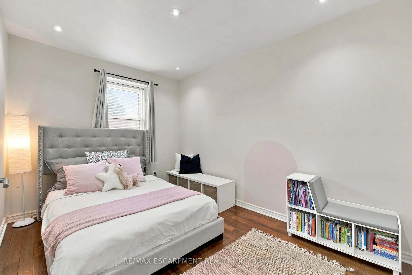
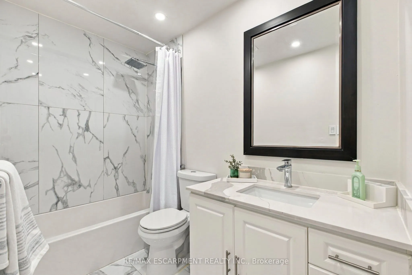
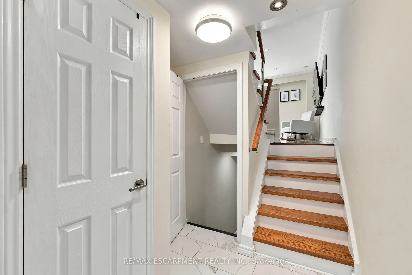
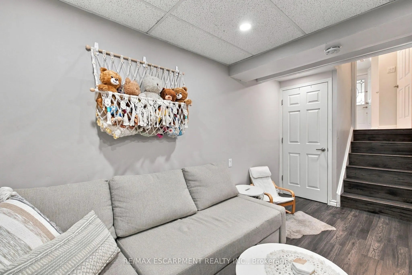
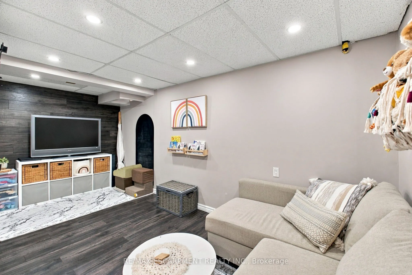
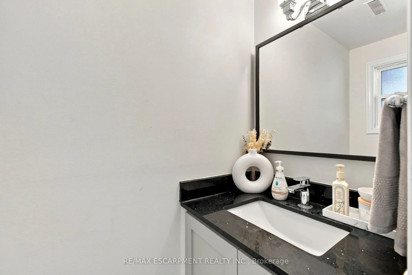
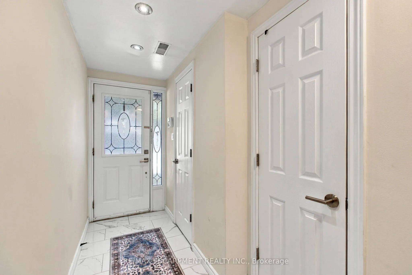
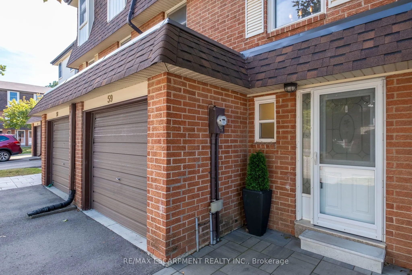
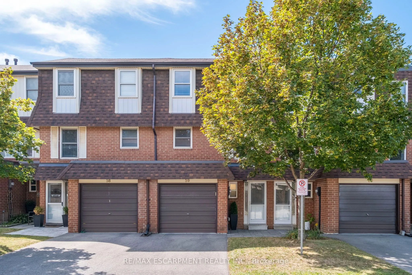
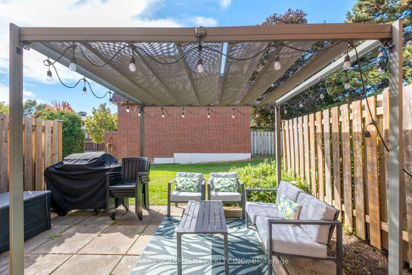
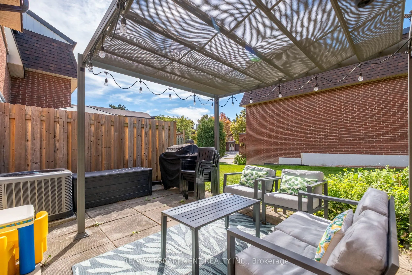
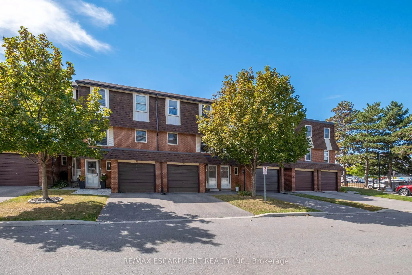
Sun-Filled, Updated Townhome in Bronte Meadows. This bright 3-bedroom townhome offers over 1,500 sq ft of finished living space in a lovely, family-friendly complex. Large windows flood the home with natural light, and hardwood floors run through the main living spaces. Modern glass railings and upd...ated stairwells give it an open, airy feel that sets it apart from its neighbours. The oversized kitchen offers generous prep space and a dedicated storage area. The living room features large patio doors overlooking the backyard. Main floor guest powder room. Upstairs, the primary bedroom enjoys its own private level with a 2-piece ensuite. A few steps up, two more bedrooms and a fully renovated bathroom sit apart from the primary suite, giving everyone their own space. Great for kids, overnight guests, or a quiet home office. The finished basement is a flexible bonus space, perfect as a rec room or home gym. You're just steps from the adjacent plaza and playground, and minutes to downtown Milton, schools, the hospital, the GO Station, and Highways 401 and 407. Ready for its next family to call home!
Full Property Details
Interior
Bedrooms
3
Total Bedrooms
3
Washrooms
3
Square Footage
1200-1399 sqft
Basement
Finished
Heating Source
Gas
Heating Fuel
Forced Air
Air Conditioning
Central Air
Family Room
No
Kitchens
1
Total Kitchens
1
Fireplace Features
No
Bedrooms
3
Total Bedrooms
3
Washrooms
3
Square Footage
1200-1399 sqft
Basement
Finished
Heating Source
Gas
Heating Fuel
Forced Air
Air Conditioning
Central Air
Family Room
No
Kitchens
1
Total Kitchens
1
Fireplace Features
No
Exterior
Driveway
Private
Parking Spaces
2
Total Parking Spaces
2.00
Parking Description
Private
Garage Spaces
1
Balcony
None
Driveway
Private
Parking Spaces
2
Total Parking Spaces
2.00
Parking Description
Private
Garage Spaces
1
Balcony
None
Building Description
Style
3-Storey
Home Type
Condo
Subtype
Condo Townhouse
Property Orientation
East
Exterior Finish
Brick
Possession Date
No Data
Locker
None
Style
3-Storey
Home Type
Condo
Subtype
Condo Townhouse
Property Orientation
East
Exterior Finish
Brick
Possession Date
No Data
Locker
None
Community
Community
Old Milton
Community
Old Milton
Taxes & Fees
Taxes
$2,577 /yr
Tax Year
2025
Occupancy
Owner
Maintenance Fee
$482.13/mo
Common Elements
Included
Parking
Included
Water
Included
Building Insurance
Included
Taxes
$2,577 /yr
Tax Year
2025
Occupancy
Owner
Maintenance Fee
$482.13/mo
Common Elements
Included
Parking
Included
Water
Included
Building Insurance
Included
Other
Pets
Yes-with Restrictions
Pets
Yes-with Restrictions
Room Types
Bedroom 2
Hardwood Floor, Closet
Dimensions 8.27 x 11.48 feet
94.94 sqft
Bedroom 3
Hardwood Floor, Closet
Dimensions 8.3 x 8.69 feet
72.13 sqft
Dining Room
Hardwood Floor, Overlooks Living
Dimensions 10.53 x 12.2 feet
128.47 sqft
Kitchen
Ceramic Floor, Eat-in Kitchen, B/I Dishwasher
Dimensions 18.64 x 10.2 feet
190.13 sqft
Living Room
Hardwood Floor, W/O To Yard
Dimensions 16.83 x 13.75 feet
231.41 sqft
Primary Bedroom
Hardwood Floor, Ensuite Bath
Dimensions 12.43 x 10.53 feet
130.89 sqft
Recreation
Laminate
Dimensions 16.86 x 13.02 feet
219.52 sqft
Similar Properties(No results)
Mortgage Calculator
Calculate your estimated monthly mortgage payment
Price
$629,000
$
%
%
Total cost of mortgage
$0
Monthly payment
By clicking Save, we will calculate your estimated mortgage for all properties using the saved values (down payment percentage, interest rate, and amortization).
The accuracy and applicability of this calculator are not guaranteed.