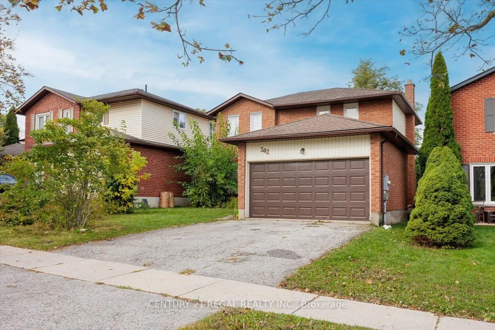
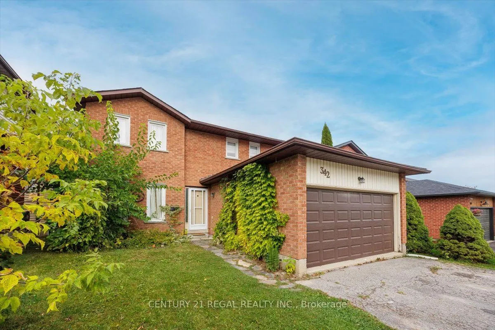
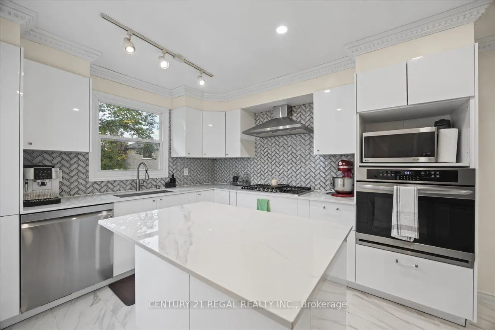
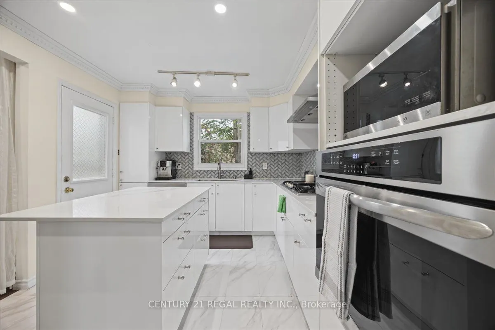
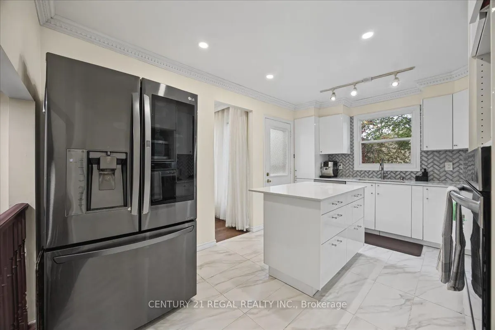
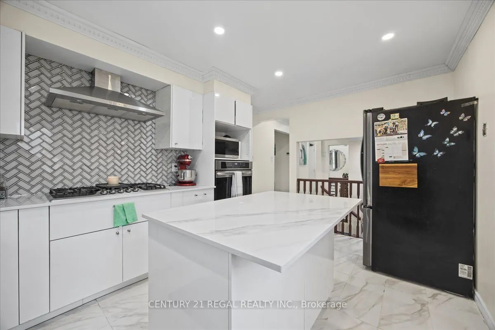
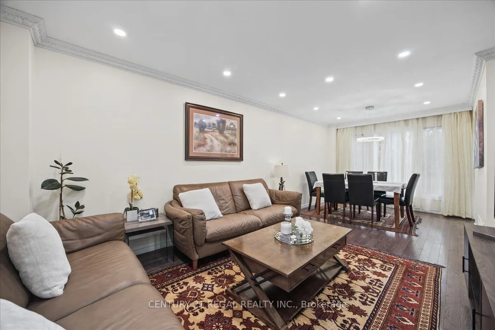
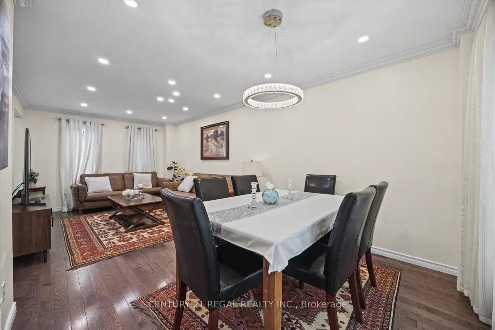
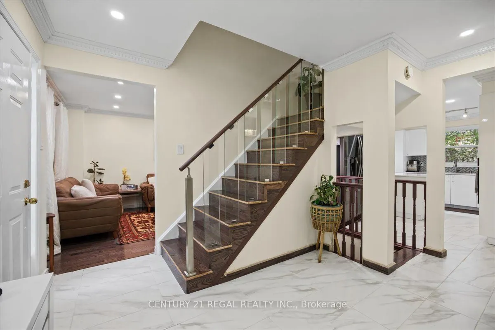
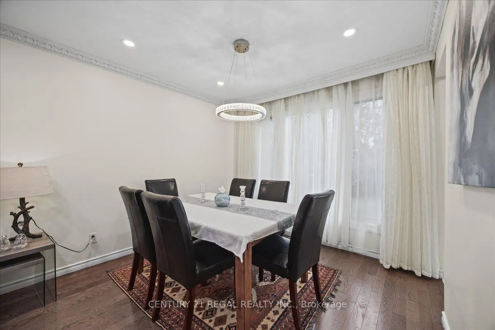
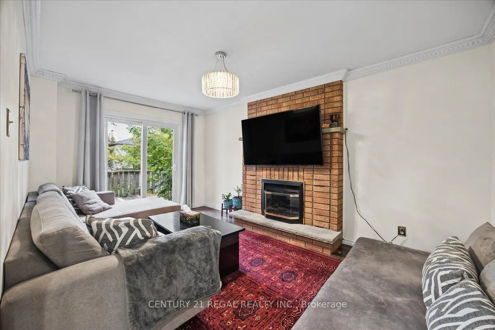
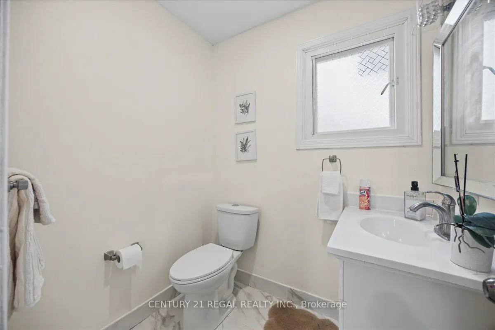
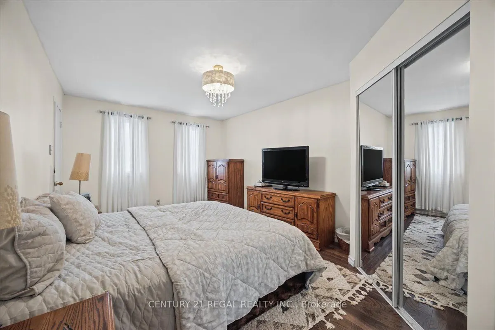
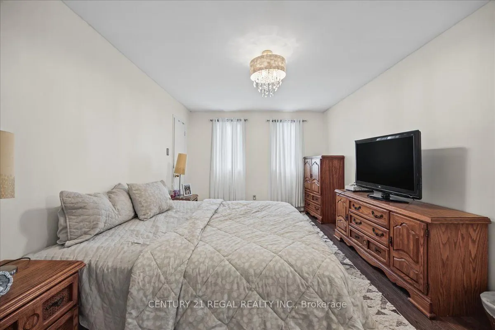
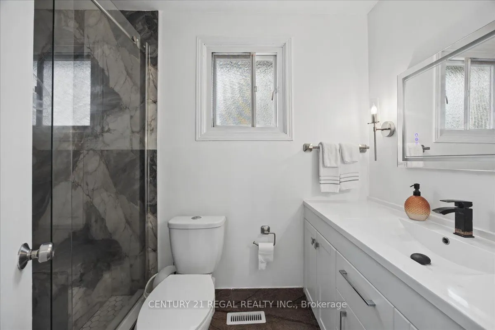
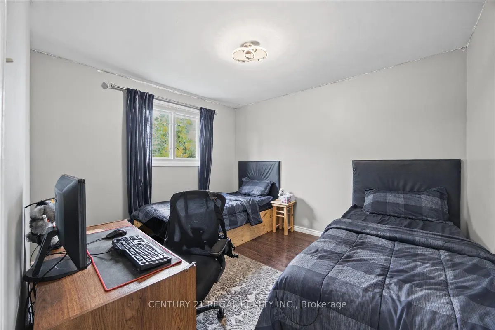
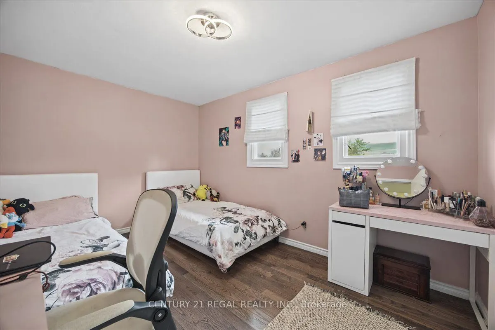
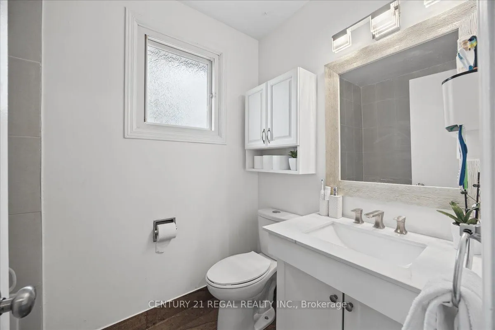
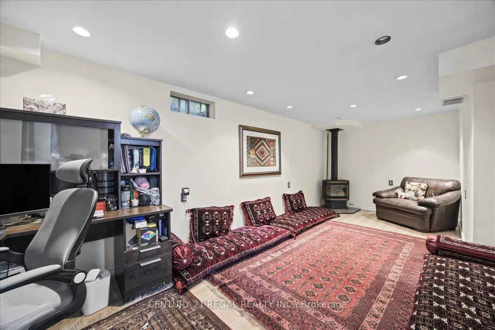
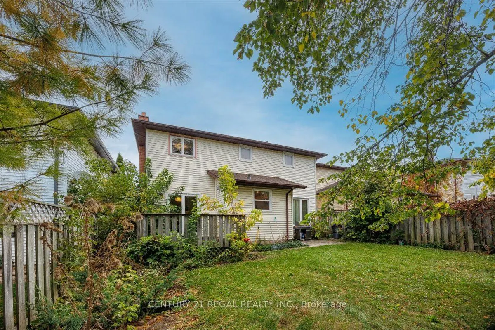
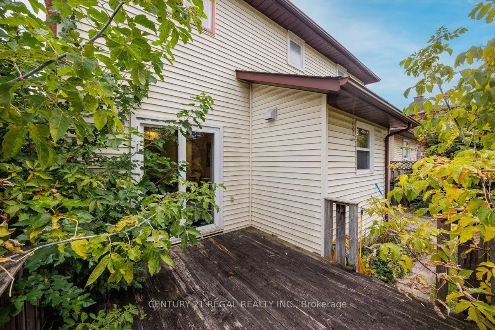
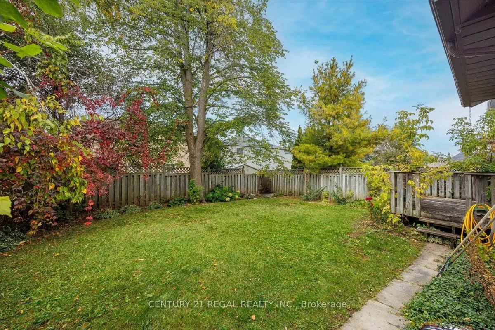
Fully renovated detached family home in Barrie's desirable northeast end! Featuring a double car garage, finished basement, and stylishly Renovated throughout. The brand new kitchen boasts a centre island and stunning stainless steel appliances, gleaming hardwood floors add warmth and character. Enj...oy a separate family room with a gas fireplace, perfect for relaxing with family or entertaining. All Bathrooms have been Renovated. Ideally located close to Highway 400, Georgian College, RV Hospital, Eastview Arena, sports fields, Johnson's Beach, the North Shore Trail and beautiful Kempenfelt Bay.
Full Property Details
Interior
Bedrooms
3
Total Bedrooms
3
Washrooms
3
Square Footage
1500-2000 sqft
Basement
Finished
Heating Source
Gas
Heating Fuel
Forced Air
Air Conditioning
Central Air
Family Room
Yes
Kitchens
1
Total Kitchens
1
Fireplace Features
Yes
Bedrooms
3
Total Bedrooms
3
Washrooms
3
Square Footage
1500-2000 sqft
Basement
Finished
Heating Source
Gas
Heating Fuel
Forced Air
Air Conditioning
Central Air
Family Room
Yes
Kitchens
1
Total Kitchens
1
Fireplace Features
Yes
Exterior
Depth
109.91
Front
39.37
Driveway
Private Double
Lot Size
39 x 109.91 ft
Pool
None
Parking Spaces
3
Total Parking Spaces
5.00
Parking Description
Attached
Garage Spaces
2
Depth
109.91
Front
39.37
Driveway
Private Double
Lot Size
39 x 109.91 ft
Pool
None
Parking Spaces
3
Total Parking Spaces
5.00
Parking Description
Attached
Garage Spaces
2
Building Description
Style
2-Storey
Home Type
House
Subtype
Detached
Property Orientation
West
Exterior Finish
Brick,Vinyl Siding
Sewers
Sewers
Water Supply
Municipal
Possession Date
No Data
Style
2-Storey
Home Type
House
Subtype
Detached
Property Orientation
West
Exterior Finish
Brick,Vinyl Siding
Sewers
Sewers
Water Supply
Municipal
Possession Date
No Data
Community
Community
Grove East
Community
Grove East
Taxes & Fees
Taxes
$4,549.26 /yr
Tax Year
2026
Occupancy
Owner
Taxes
$4,549.26 /yr
Tax Year
2026
Occupancy
Owner
Room Types
Bathroom
4 Pc Bath
Dimensions 7.51 x 6.56 feet
49.27 sqft
Bathroom
2 Pc Bath
Dimensions 8.56 x 5.45 feet
46.65 sqft
Bedroom 2
-
Dimensions 13.55 x 9.55 feet
129.4 sqft
Bedroom 3
-
Dimensions 11.65 x 10.07 feet
117.32 sqft
Dining Room
Combined w/Living
Dimensions 22.44 x 10.89 feet
244.37 sqft
Family Room
Fireplace
Dimensions 15.35 x 9.84 feet
151.04 sqft
Kitchen
-
Dimensions 14.34 x 10.04 feet
143.97 sqft
Living Room
Combined w/Dining
Dimensions 22.44 x 10.89 feet
244.37 sqft
Office
-
Dimensions 13.68 x 10.73 feet
146.79 sqft
Primary Bedroom
3 Pc Ensuite
Dimensions 17.16 x 10.83 feet
185.84 sqft
Recreation
-
Dimensions 21.33 x 10.14 feet
216.29 sqft
Utility Room
-
Dimensions 20.83 x 9.65 feet
201.01 sqft
Similar Properties(No results)
Mortgage Calculator
Calculate your estimated monthly mortgage payment
Price
$699,900
$
%
%
Total cost of mortgage
$0
Monthly payment
By clicking Save, we will calculate your estimated mortgage for all properties using the saved values (down payment percentage, interest rate, and amortization).
The accuracy and applicability of this calculator are not guaranteed.