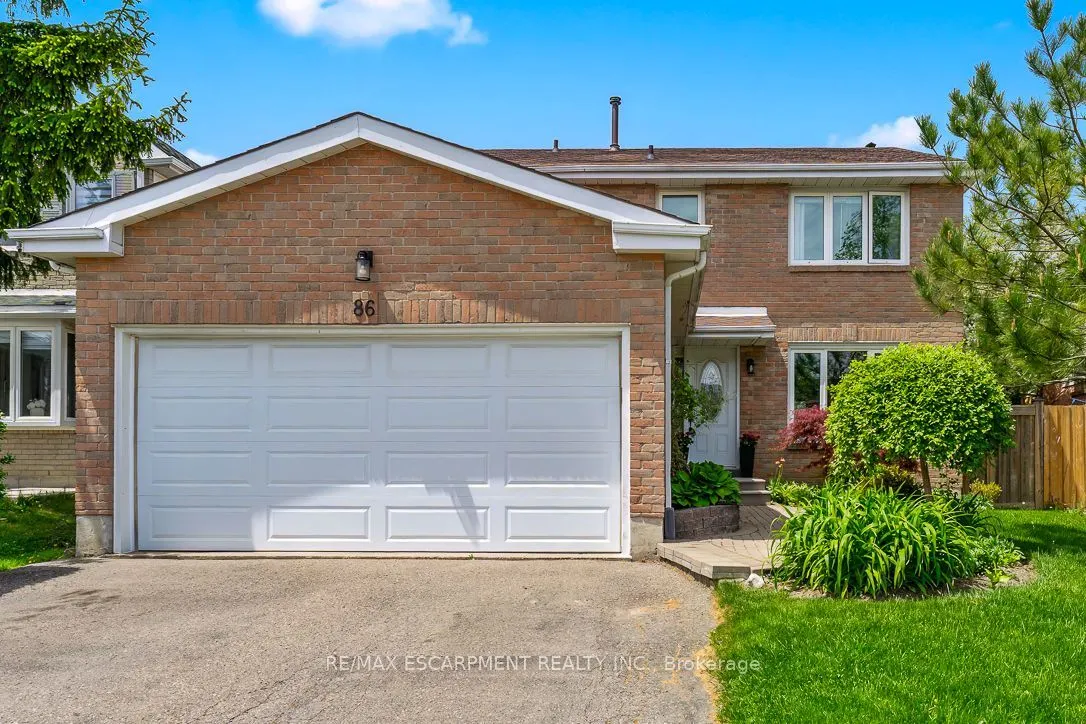
Sign In or Create a Free Account to see full details of this property
Key Facts
Key facts for 86 NORTHAMPTON Street
Property Type
House, 2-Storey
Parking
Attached 2 garage, 4 parking
MLS #
W14159322
Size
2000-2500 sqft
Basement
Finished
Listed on
2026-11-06
Lot size
45 x 111.03
Tax
$6,252 /yr
Days on Market
1
Approximate Age
31-50
Maintenance Fee
-
Description
Feeling like you've outgrown your current home? Maybe the townhouse that once felt perfect is getting a little tight, or your semi-detached just doesn't offer the space you need anymore. If you've been dreaming of more room without sacrificing convenience, welcome to 86 Northampton Street!Offering a...pproximately 2,136 sq. ft. above grade, this spacious 4+1 bedroom, 4-bathroom detached home in Brampton's established Westgate neighbourhood offers the space and flexibility to make everyday living more comfortable. Step inside to discover generous principal rooms, an updated kitchen, and a separate family room with a cozy fireplace. Whether it's entertaining friends, enjoying a quiet evening, or simply having room for everyone to spread out, this home makes it easy. Upstairs, four well-sized bedrooms mean there's space for everyone, without having to compromise. Need even more flexibility? The finished basement features an additional bedroom, bathroom, second kitchen, and living area, making it ideal for extended family, overnight guests, or simply creating another comfortable space to enjoy. Outside, the generous backyard offers added privacy with no direct rear neighbours, providing a welcoming space to relax, entertain, or enjoy time outdoors. And let's talk location! With schools, parks, shopping, Trinity Common Mall, public transit, and Highway 410 nearby, you'll appreciate the convenience of this established Brampton community. You've worked hard to get where you are. Now enjoy the space, comfort, and possibilities waiting for you at 86 Northampton Street.
Full Property Details
Interior
Bedrooms
4
Bedrooms Plus
1
Total Bedrooms
5
Washrooms
4
Square Footage
2000-2500 sqft
Basement
Finished
Heating Source
Gas
Heating Fuel
Forced Air
Air Conditioning
Central Air
Family Room
Yes
Kitchens
1
Kitchens Plus
1
Total Kitchens
2
Fireplace Features
Yes
Bedrooms
4
Bedrooms Plus
1
Total Bedrooms
5
Washrooms
4
Square Footage
2000-2500 sqft
Basement
Finished
Heating Source
Gas
Heating Fuel
Forced Air
Air Conditioning
Central Air
Family Room
Yes
Kitchens
1
Kitchens Plus
1
Total Kitchens
2
Fireplace Features
Yes
Exterior
Depth
111.03
Front
45.05
Acreage
< .50
Driveway
Private
Lot Size
45 x 111.03 ft
Pool
None
Parking Spaces
4
Total Parking Spaces
6.00
Parking Description
Attached
Garage Spaces
2
Depth
111.03
Front
45.05
Acreage
< .50
Driveway
Private
Lot Size
45 x 111.03 ft
Pool
None
Parking Spaces
4
Total Parking Spaces
6.00
Parking Description
Attached
Garage Spaces
2
Building Description
Style
2-Storey
Home Type
House
Subtype
Detached
Year Built
31-50
Property Orientation
North
Exterior Finish
Brick
Sewers
Sewers
Water Supply
Municipal
Possession Date
11/1/2026
Style
2-Storey
Home Type
House
Subtype
Detached
Year Built
31-50
Property Orientation
North
Exterior Finish
Brick
Sewers
Sewers
Water Supply
Municipal
Possession Date
11/1/2026
Community
Community
Westgate
Community
Westgate
Taxes & Fees
Taxes
$6,252 /yr
Tax Year
2026
Occupancy
Owner
Taxes
$6,252 /yr
Tax Year
2026
Occupancy
Owner
Room Types
Bedroom
-
Dimensions 11.84 x 10.33 feet
122.31 sqft
Bedroom
-
Dimensions 12.17 x 11.32 feet
137.76 sqft
Bedroom
-
Dimensions 14.07 x 11.32 feet
159.27 sqft
Bedroom
-
Dimensions 14.83 x 11.52 feet
170.84 sqft
Breakfast
-
Dimensions 9.25 x 6.07 feet
56.15 sqft
Dining Room
-
Dimensions 12.17 x 11.42 feet
138.98 sqft
Family Room
-
Dimensions 16.57 x 10.93 feet
181.11 sqft
Foyer
-
Dimensions 17.75 x 6.99 feet
124.07 sqft
Kitchen
Updated, Quartz Counter
Dimensions 14.01 x 11.42 feet
159.99 sqft
Living Room
-
Dimensions 16.83 x 10.93 feet
183.95 sqft
Primary Bedroom
-
Dimensions 22.08 x 11.32 feet
249.95 sqft
Recreation
-
Dimensions 19.16 x 17.59 feet
337.02 sqft
Similar Properties(No results)
Mortgage Calculator
Calculate your estimated monthly mortgage payment
Price
$899,900
$
%
%
Monthly payment
By clicking Save, we will calculate your estimated mortgage for all properties using the saved values (down payment percentage, interest rate, and amortization).
The accuracy and applicability of this calculator are not guaranteed.