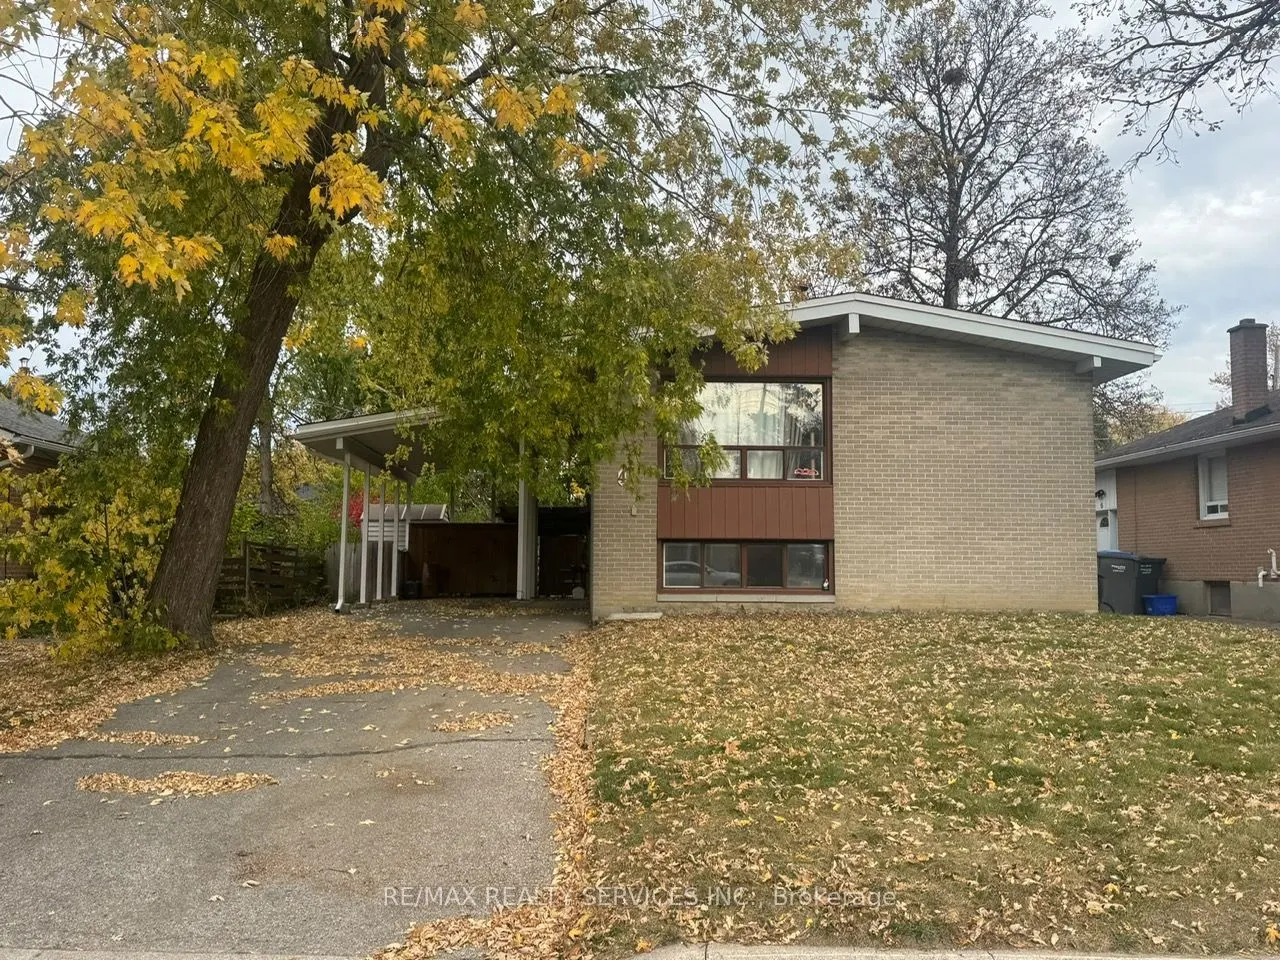
Opportunity knocks on a premium 51 x 100 ft lot in Brampton South! This detached raised bungalow offers 2+2 bedrooms, 2 baths, a carport and parking for 4. The finished lower level is built for entertaining, with a large rec room featuring a dry bar and decorative fireplace, plus 2bedrooms and a 3-p...c bath that are ideal for extended family, guests or a home office. Step outside to a mature, treed, fully fenced yard with a covered patio and large garden shed, a private backyard retreat for summer evenings and kids' play. Gas furnace and central air. Close to parks, shopping, public transit, the rec centre and schools. Whether you're a first-time buyer, investor or contractor, bring your vision, add your own style and build equity in a location buyers keep coming back to. The potential here is endless!
Full Property Details
Interior
Bedrooms
2
Bedrooms Plus
2
Total Bedrooms
4
Washrooms
2
Square Footage
700-1100 sqft
Basement
Full
Heating Source
Gas
Heating Fuel
Forced Air
Air Conditioning
Central Air
Family Room
No
Kitchens
1
Kitchens Plus
0
Total Kitchens
1
Fireplace Features
No
Bedrooms
2
Bedrooms Plus
2
Total Bedrooms
4
Washrooms
2
Square Footage
700-1100 sqft
Basement
Full
Heating Source
Gas
Heating Fuel
Forced Air
Air Conditioning
Central Air
Family Room
No
Kitchens
1
Kitchens Plus
0
Total Kitchens
1
Fireplace Features
No
Exterior
Depth
100.0
Front
51.0
Lot Size
51 x 100.0 ft
Pool
None
Parking Spaces
4
Total Parking Spaces
5.00
Parking Description
Carport
Garage Spaces
1
Depth
100.0
Front
51.0
Lot Size
51 x 100.0 ft
Pool
None
Parking Spaces
4
Total Parking Spaces
5.00
Parking Description
Carport
Garage Spaces
1
Building Description
Style
Bungalow-Raised
Home Type
House
Subtype
Detached
Year Built
51-99
Property Orientation
East
Exterior Finish
Brick
Sewers
Sewers
Water Supply
Municipal
Possession Date
2/1/2027
Style
Bungalow-Raised
Home Type
House
Subtype
Detached
Year Built
51-99
Property Orientation
East
Exterior Finish
Brick
Sewers
Sewers
Water Supply
Municipal
Possession Date
2/1/2027
Community
Community
Brampton South
Community
Brampton South
Taxes & Fees
Taxes
$5,487 /yr
Tax Year
2026
Occupancy
Owner+Tenant
Taxes
$5,487 /yr
Tax Year
2026
Occupancy
Owner+Tenant
Room Types
Bedroom 2
Laminate, Closet, Window
Dimensions 11.22 x 8.73 feet
97.95 sqft
Bedroom 3
Laminate, Closet, Window
Dimensions 12.14 x 8.53 feet
103.55 sqft
Bedroom 4
Laminate, Closet, Window
Dimensions 11.06 x 8.53 feet
94.34 sqft
Dining Room
Laminate, Combined w/Living
Dimensions 12.8 x 11.48 feet
146.94 sqft
Kitchen
Ceramic Floor, Eat-in Kitchen
Dimensions 11.32 x 11.32 feet
128.14 sqft
Living Room
Laminate, Combined w/Dining, Large Window
Dimensions 13.78 x 11.12 feet
153.23 sqft
Primary Bedroom
Laminate, Closet, Window
Dimensions 12.27 x 8.89 feet
109.08 sqft
Recreation
Laminate, Dry Bar, Double Sink
Dimensions 22.67 x 10.4 feet
235.77 sqft
Similar Properties(No results)
Mortgage Calculator
Calculate your estimated monthly mortgage payment
Price
$579,995
$
%
%
Total cost of mortgage
$0
Monthly payment
By clicking Save, we will calculate your estimated mortgage for all properties using the saved values (down payment percentage, interest rate, and amortization).
The accuracy and applicability of this calculator are not guaranteed.