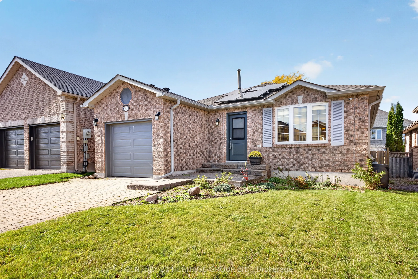
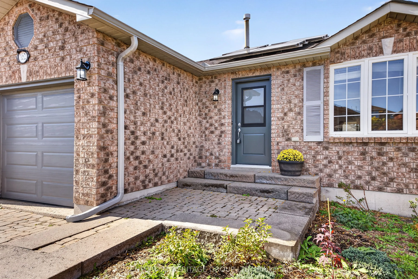
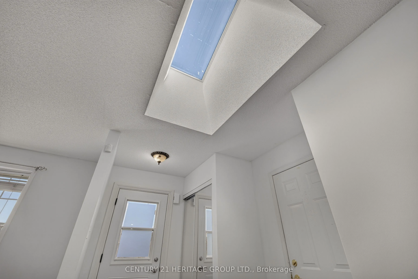
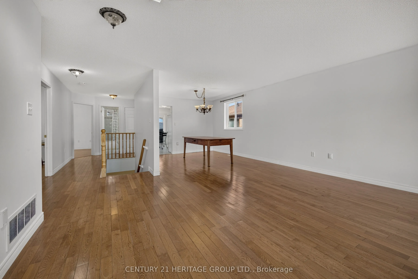
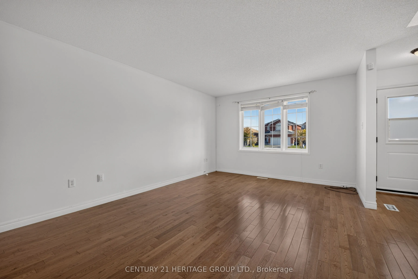
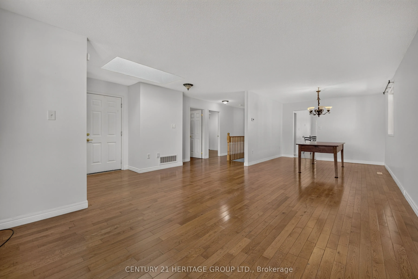
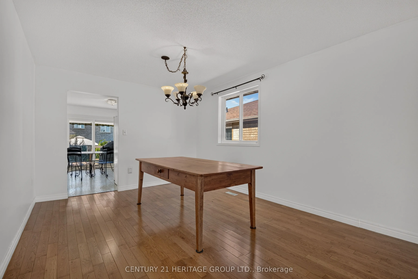
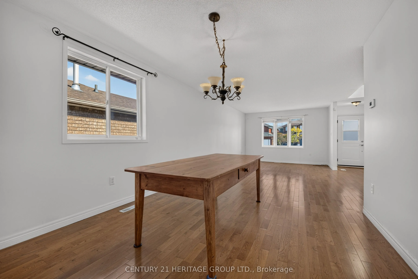
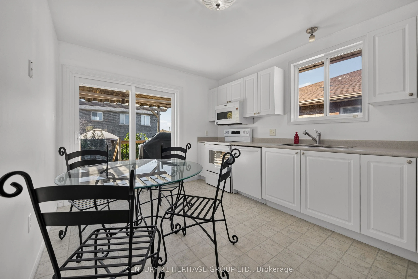
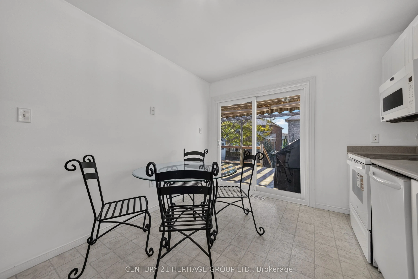
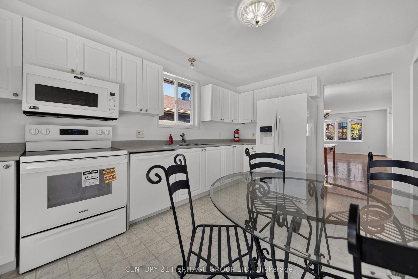
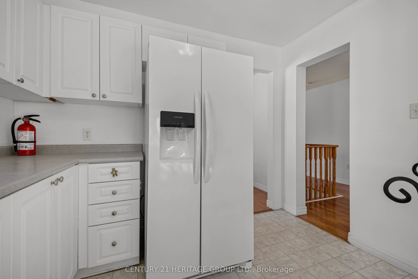
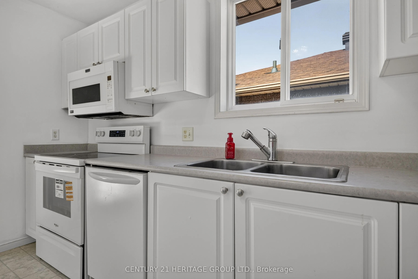
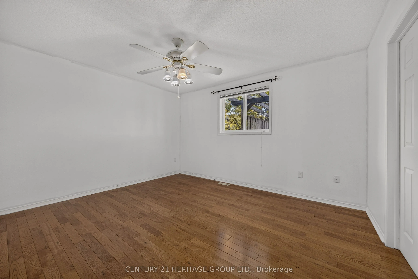
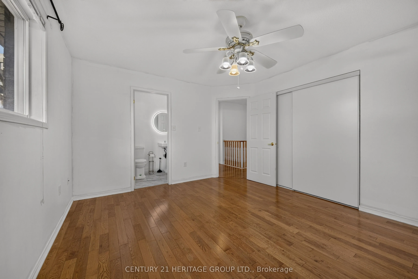
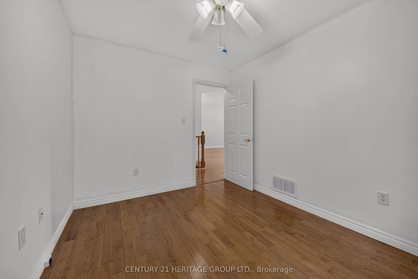
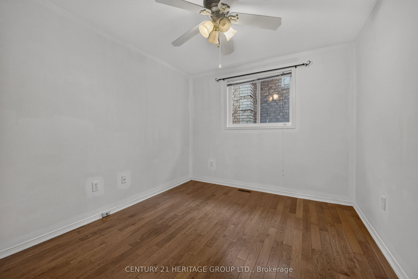
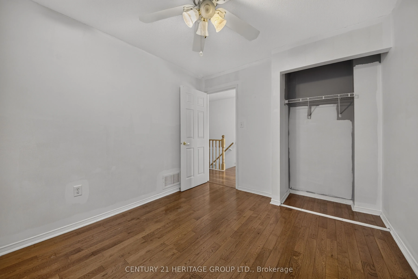
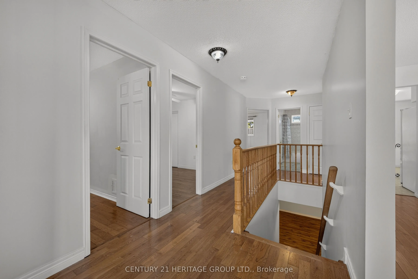
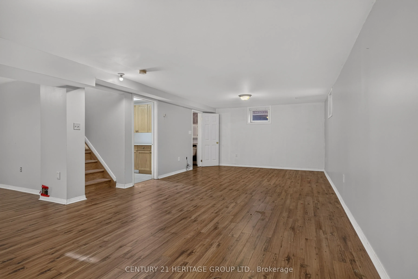
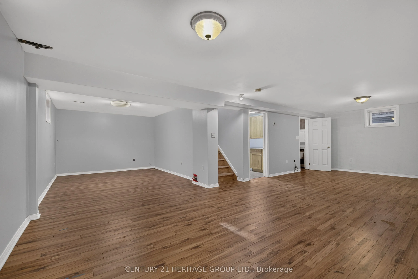
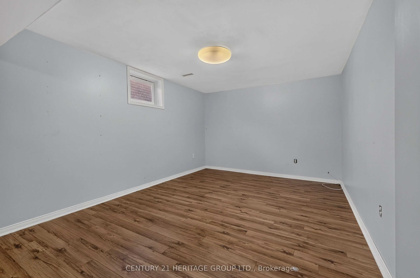
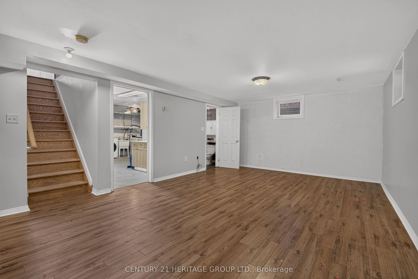
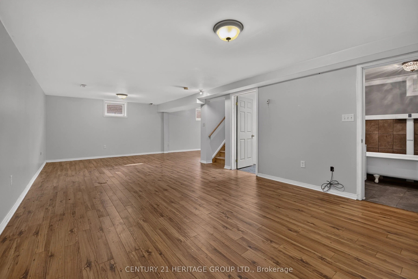
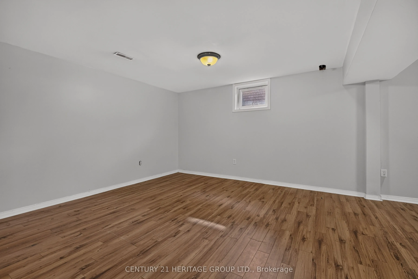
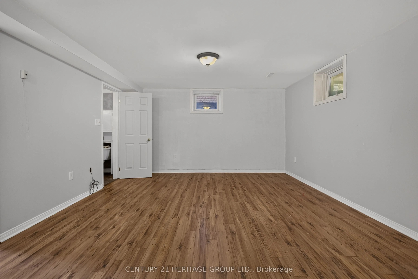
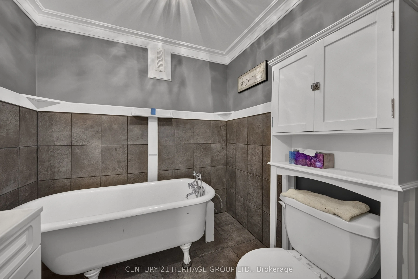
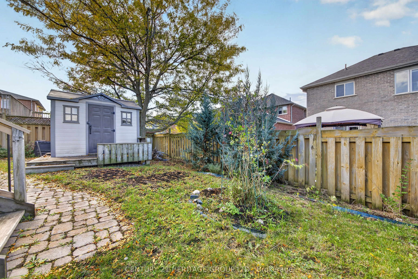
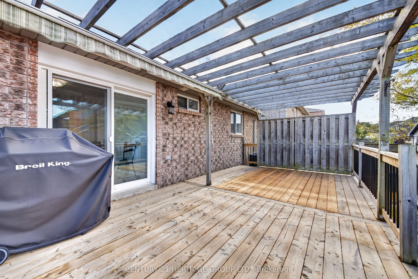
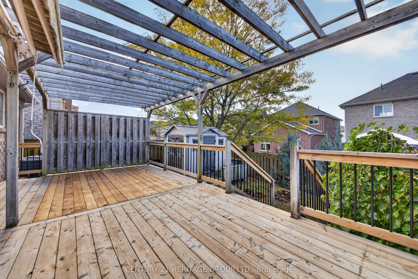
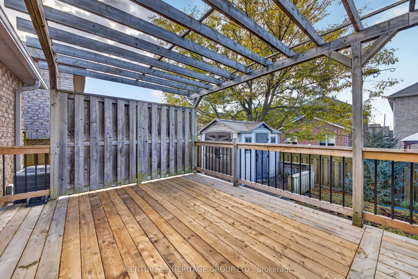
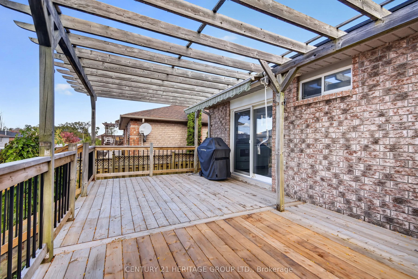
Welcome to 162 Madelaine Drive in Barrie's Painswick South neighbourhood-a home with just the right amount of space in a location that makes everyday life easy. Whether you're a first-time buyer, looking to right-size, or simply want a home that fits your lifestyle, this is a place to settle in and ...make your own. The neighbourhood has plenty to love. Madelaine Park offers a nearby place to get outside, while the Painswick Branch of the Barrie Public Library is another welcome community resource. Nearby schools include Mapleview Heights Elementary School, Ecole élémentaire La Source and St. Peter's Catholic Secondary School. When it's time to shop, dine or run errands, Park Place brings together a wide selection of stores and restaurants in Barrie's south end. Georgian Mall offers even more shopping options across the city. Barrie South GO Station, local transit and access to Highway 400 also make this a practical address for commuters and anyone travelling throughout the region. On weekends, enjoy Barrie's waterfront, downtown restaurants and local attractions, then come home to a neighbourhood with the essentials close by. With its just-right size and convenient setting, 162 Madelaine Drive offers an appealing fit for your next chapter.
Full Property Details
Interior
Bedrooms
3
Total Bedrooms
3
Washrooms
2
Square Footage
1100-1500 sqft
Basement
Partially Finished
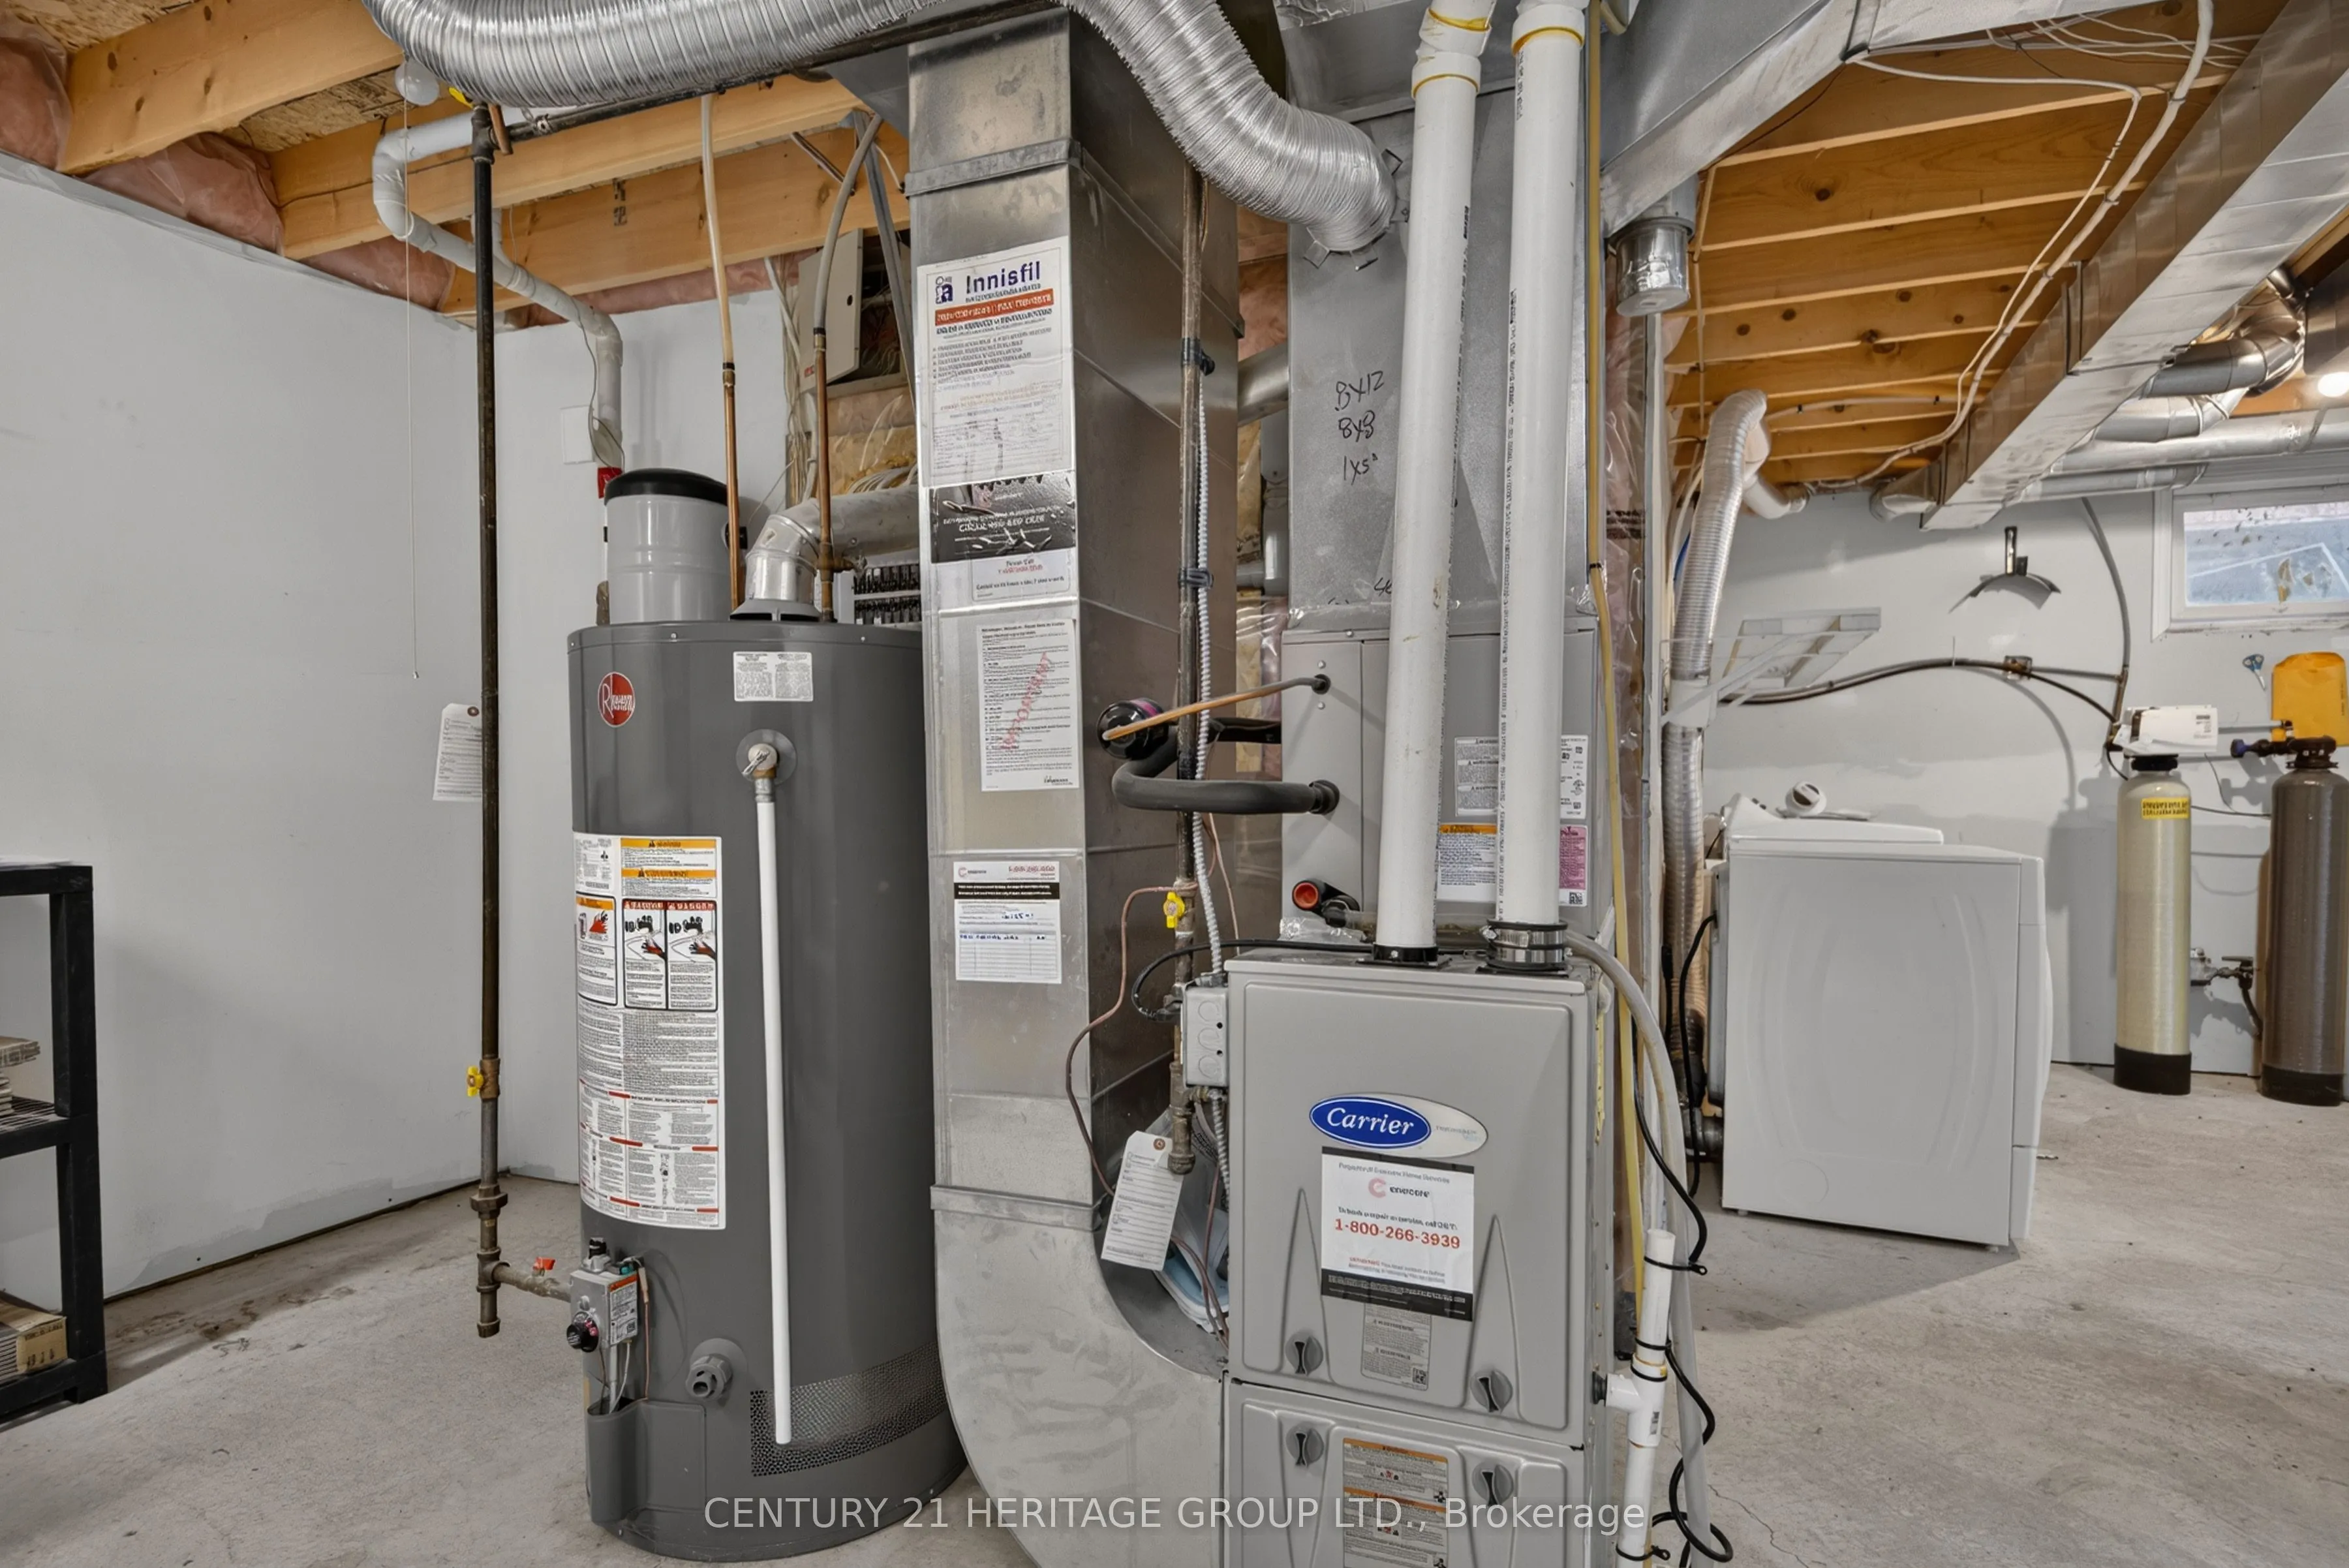
Heating Source
Gas
Heating Fuel
Forced Air
Air Conditioning
Central Air
Family Room
Yes
Kitchens
1
Total Kitchens
1
Fireplace Features
No
Bedrooms
3
Total Bedrooms
3
Washrooms
2
Square Footage
1100-1500 sqft
Basement
Partially Finished
Heating Source
Gas
Heating Fuel
Forced Air
Air Conditioning
Central Air
Family Room
Yes
Kitchens
1
Total Kitchens
1
Fireplace Features
No
Exterior
Depth
111.57
Front
39.38
Acreage
< .50
Driveway
Private
Lot Size
39 x 111.57 ft
Pool
None
Parking Spaces
1
Total Parking Spaces
2.00
Parking Description
Attached
Garage Spaces
1
Zoning
R3
Depth
111.57
Front
39.38
Acreage
< .50
Driveway
Private
Lot Size
39 x 111.57 ft
Pool
None
Parking Spaces
1
Total Parking Spaces
2.00
Parking Description
Attached
Garage Spaces
1
Zoning
R3
Building Description
Style
Bungalow
Home Type
House
Subtype
Detached
Year Built
16-30
Property Orientation
West
Exterior Finish
Aluminum Siding,Brick
Sewers
Sewers
Water Supply
Municipal
Possession Date
11/2/2026
Style
Bungalow
Home Type
House
Subtype
Detached
Year Built
16-30
Property Orientation
West
Exterior Finish
Aluminum Siding,Brick
Sewers
Sewers
Water Supply
Municipal
Possession Date
11/2/2026
Community
Community
Painswick South
Community
Painswick South
Taxes & Fees
Taxes
$4,800 /yr
Tax Year
2026
Occupancy
Owner
Taxes
$4,800 /yr
Tax Year
2026
Occupancy
Owner
Room Types
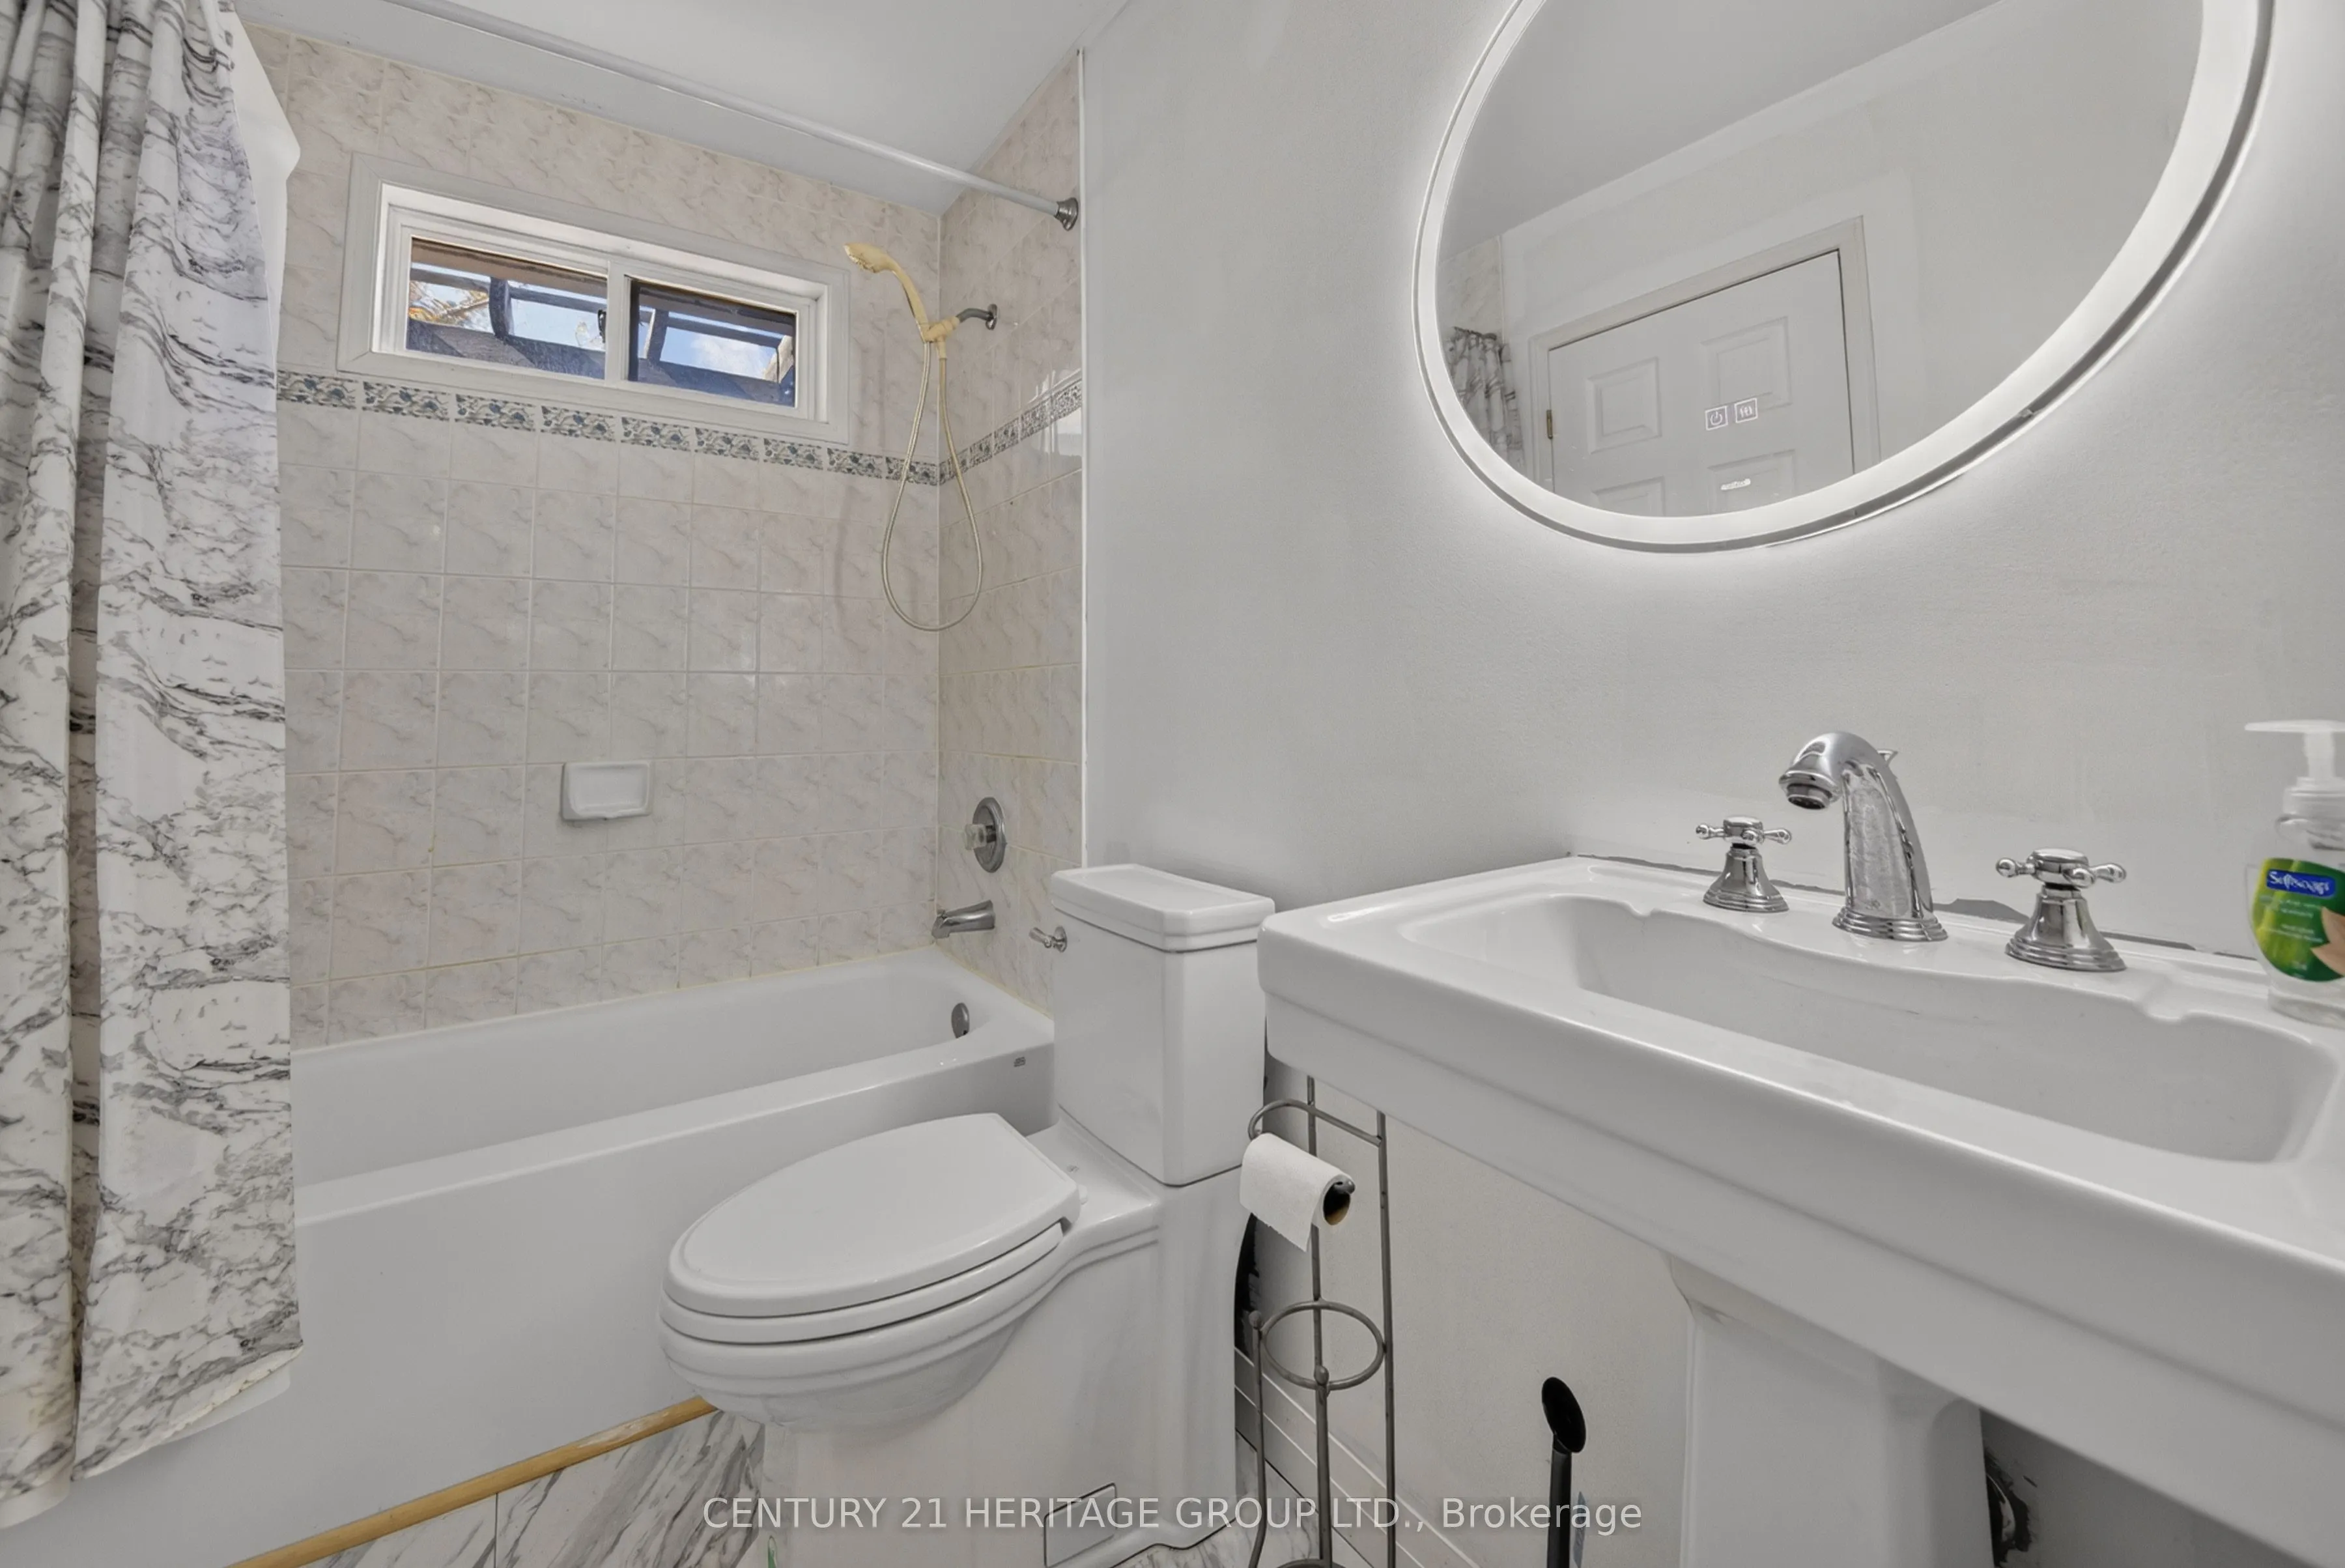
Bathroom
4 Pc Bath
Dimensions 27.89 x 28.87 feet
805.18 sqft
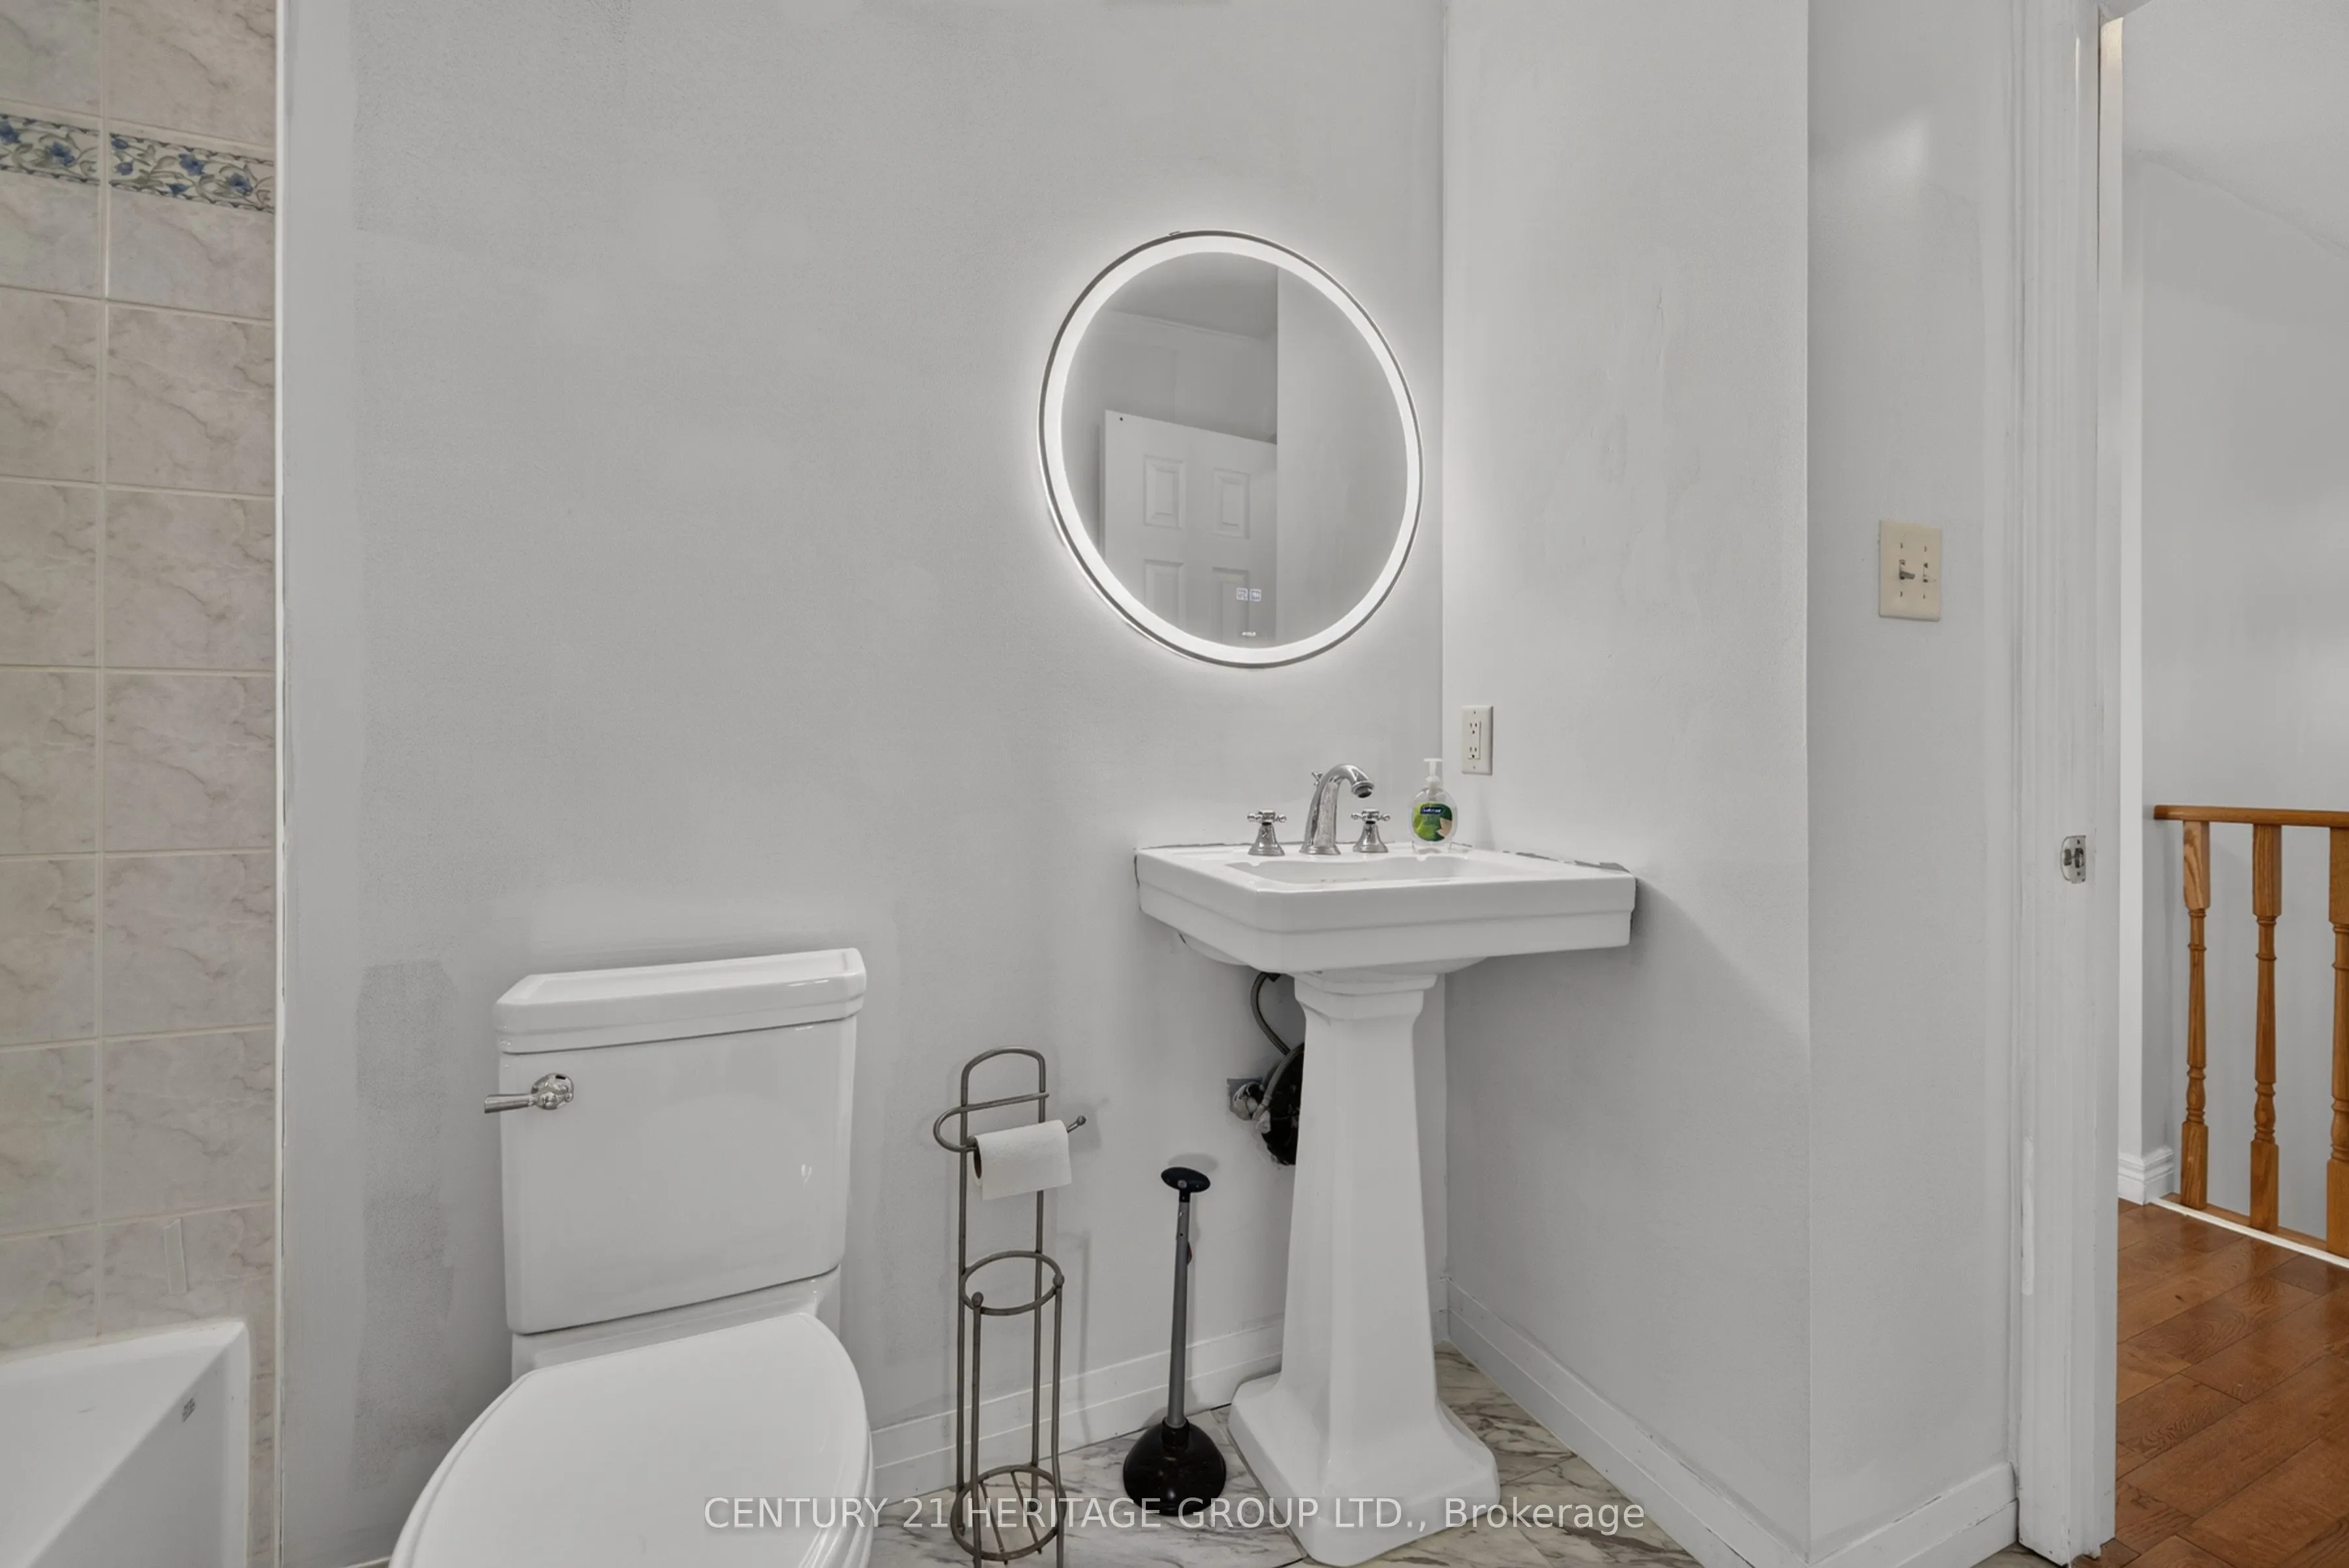
Bathroom
3 Pc Bath
Dimensions 6.23 x 6.89 feet
42.92 sqft
Bedroom
4 Pc Bath, Closet
Dimensions 13.78 x 11.81 feet
162.74 sqft
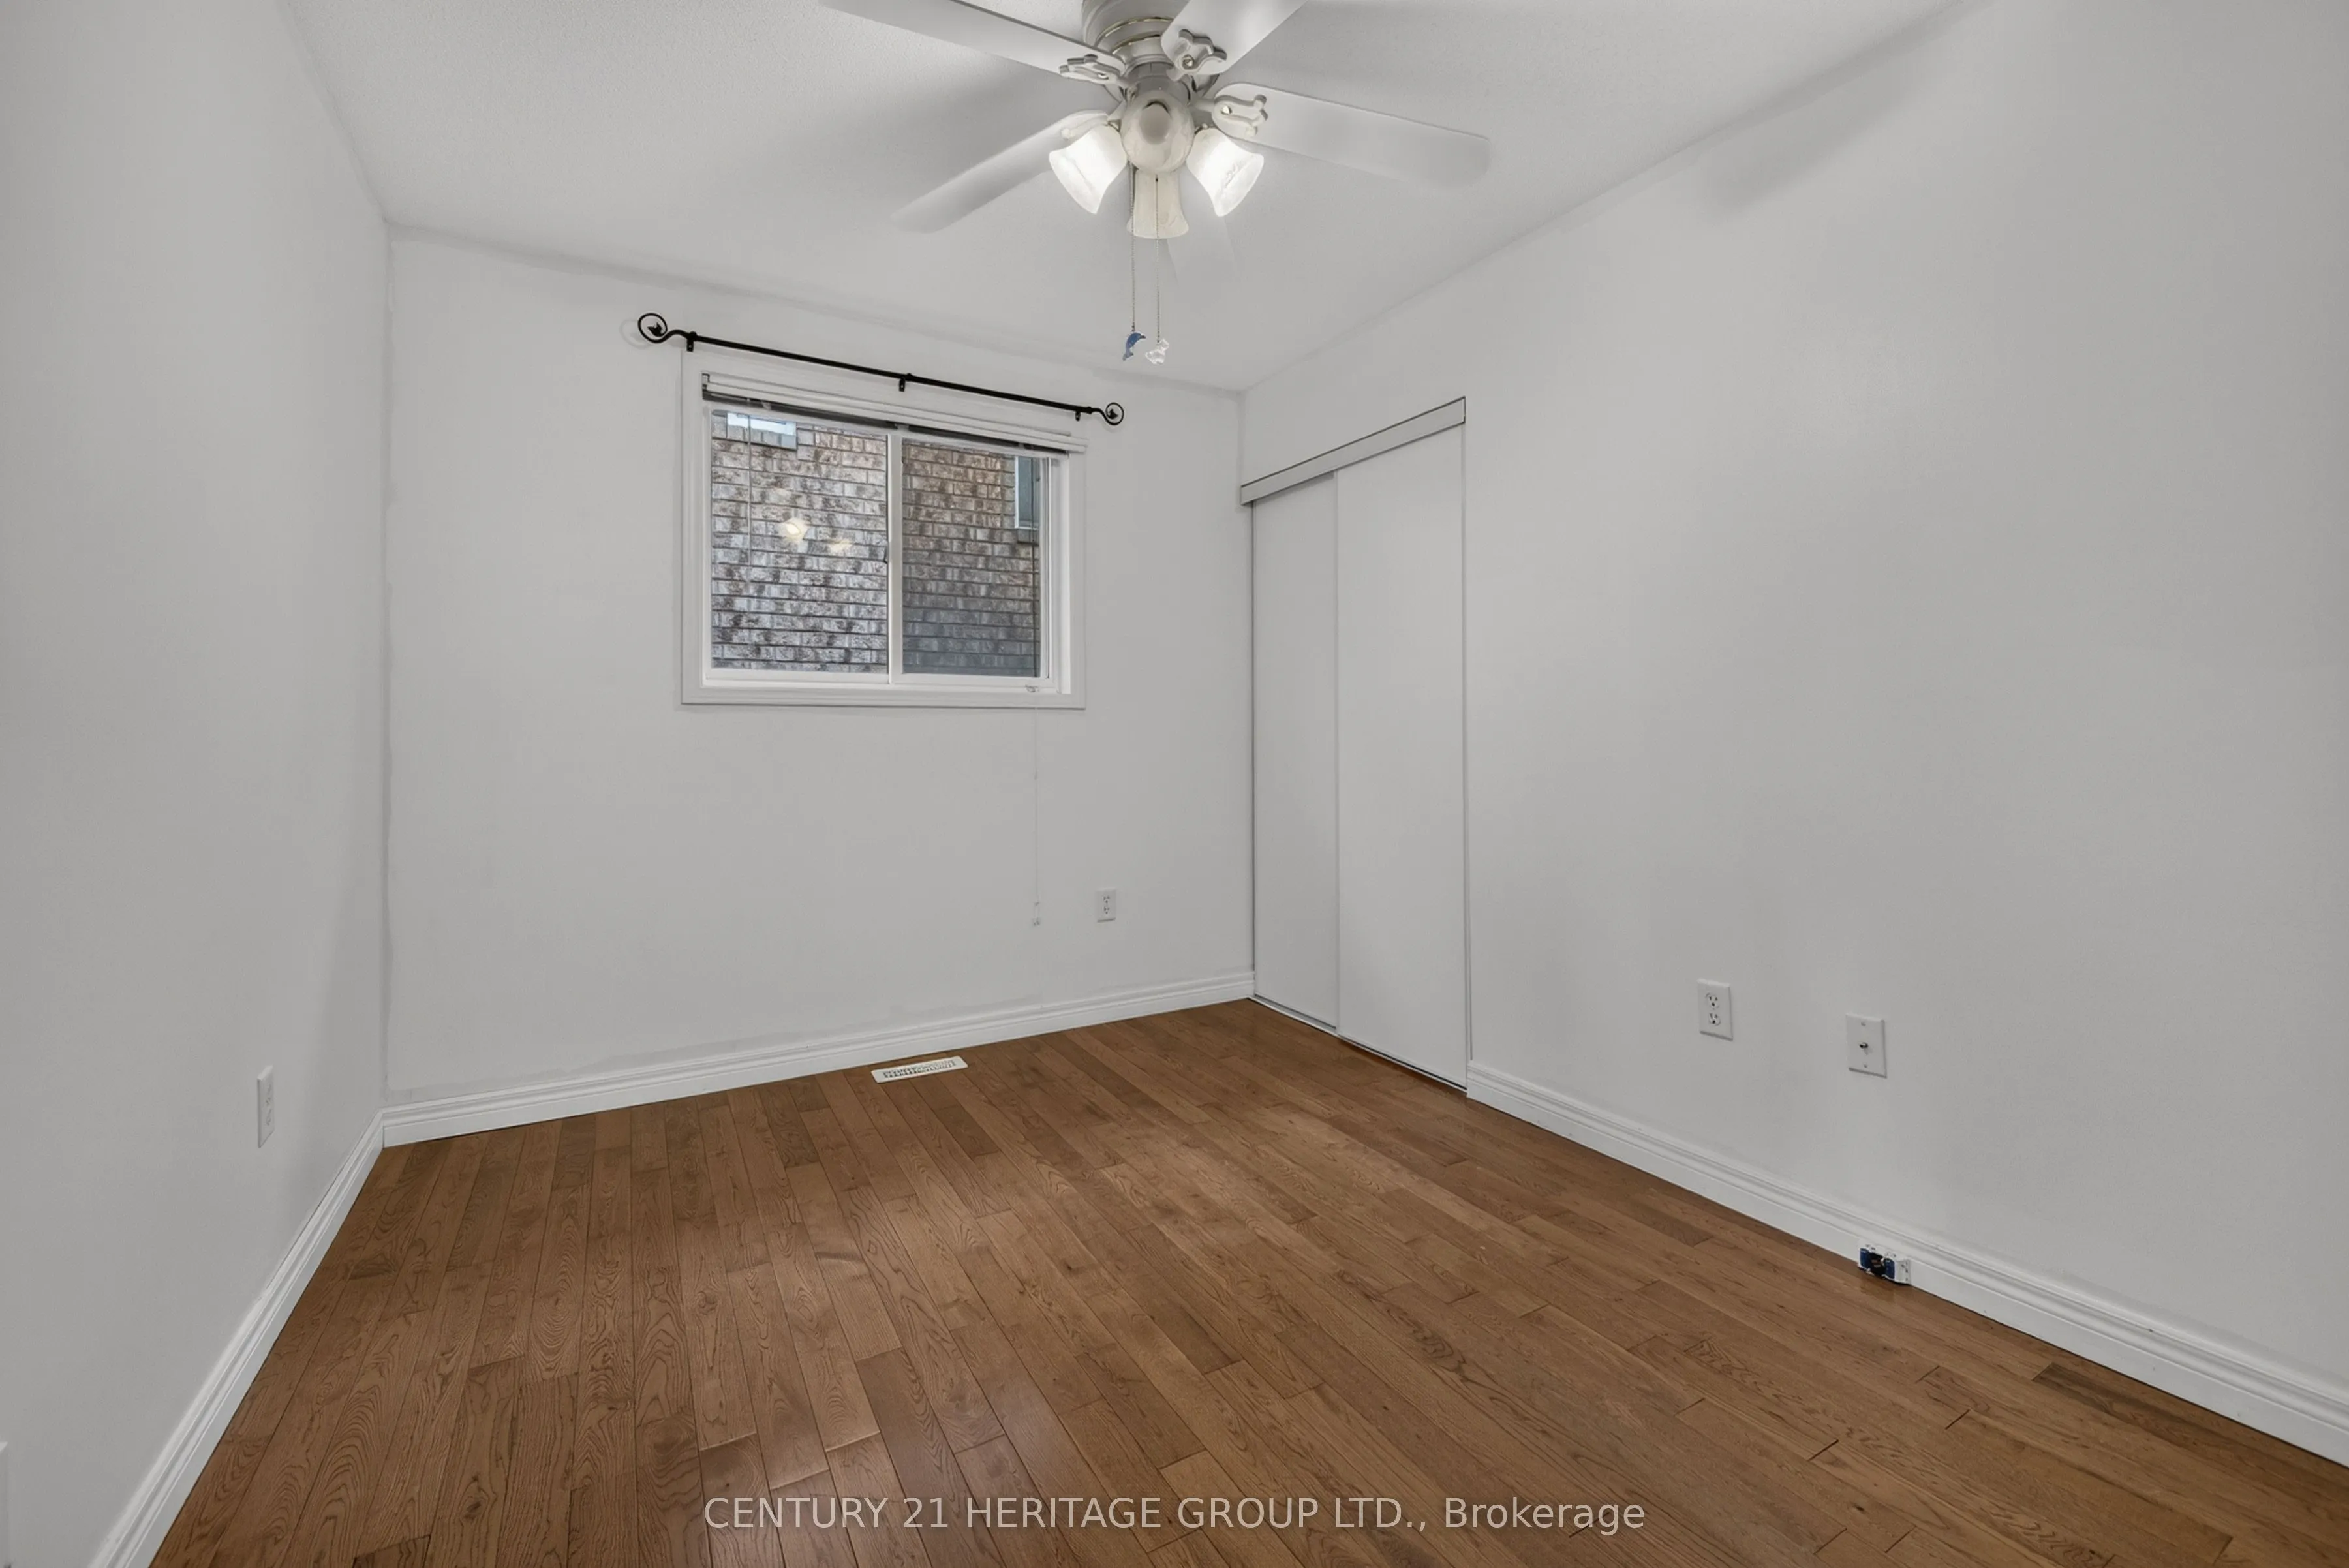
Bedroom 2
Closet
Dimensions 11.48 x 9.51 feet
109.17 sqft
Bedroom 3
Closet
Dimensions 11.48 x 8.53 feet
97.92 sqft
Dining Room
Hardwood Floor
Dimensions 10.17 x 10.83 feet
110.14 sqft
Family Room
Linoleum
Dimensions 27.89 x 28.87 feet
805.18 sqft
Kitchen
Eat-in Kitchen
Dimensions 13.78 x 10.17 feet
140.14 sqft
Living Room
Hardwood Floor
Dimensions 16.4 x 11.15 feet
182.86 sqft
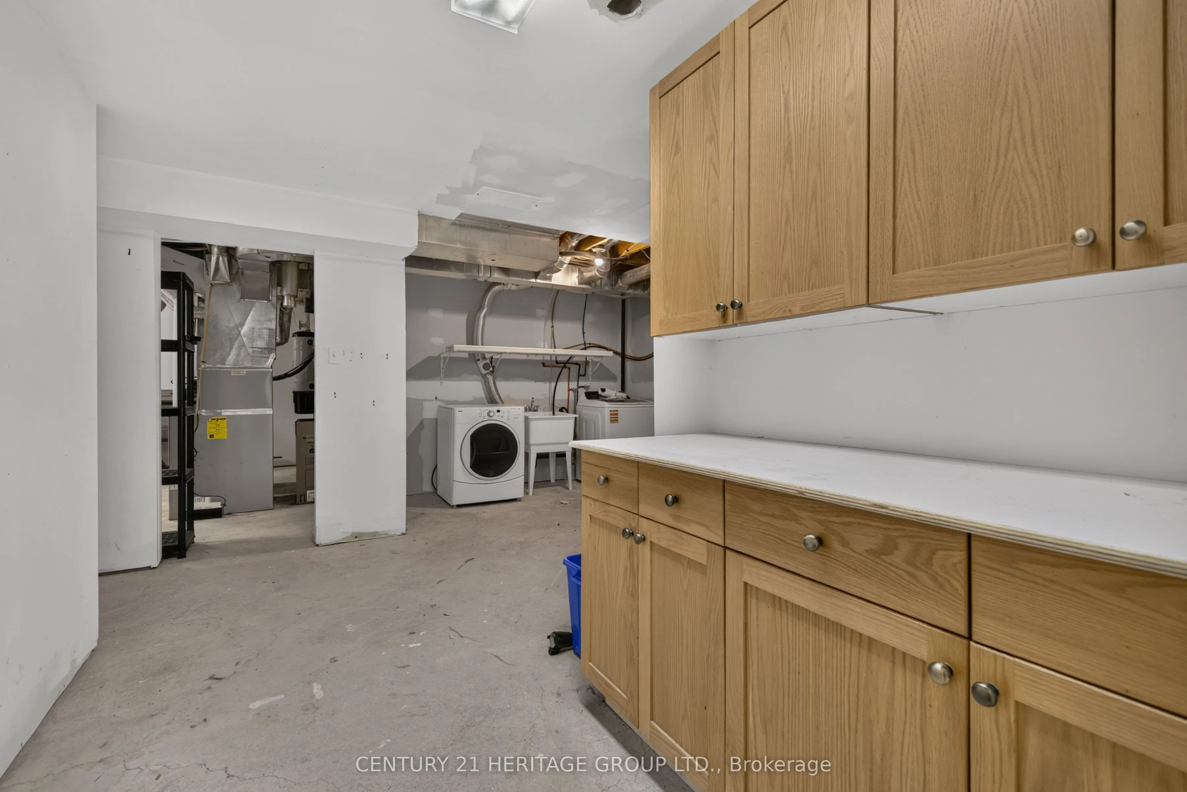
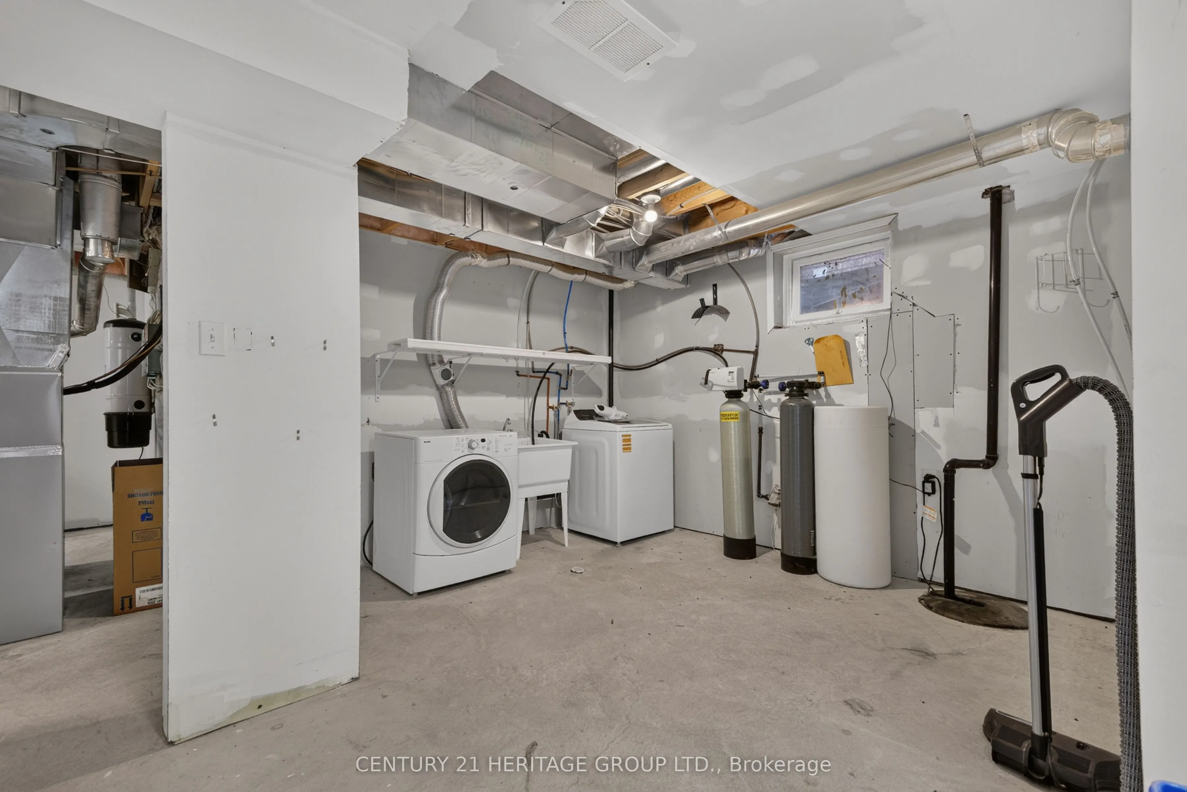
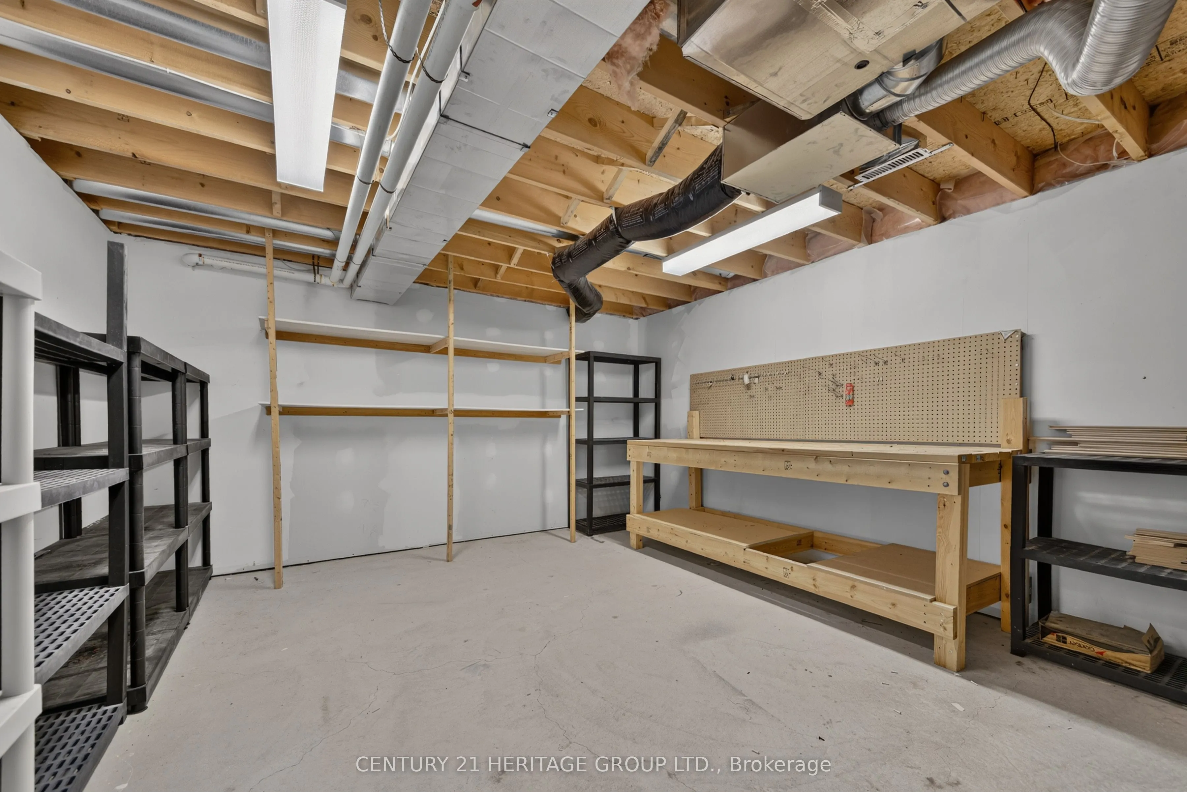
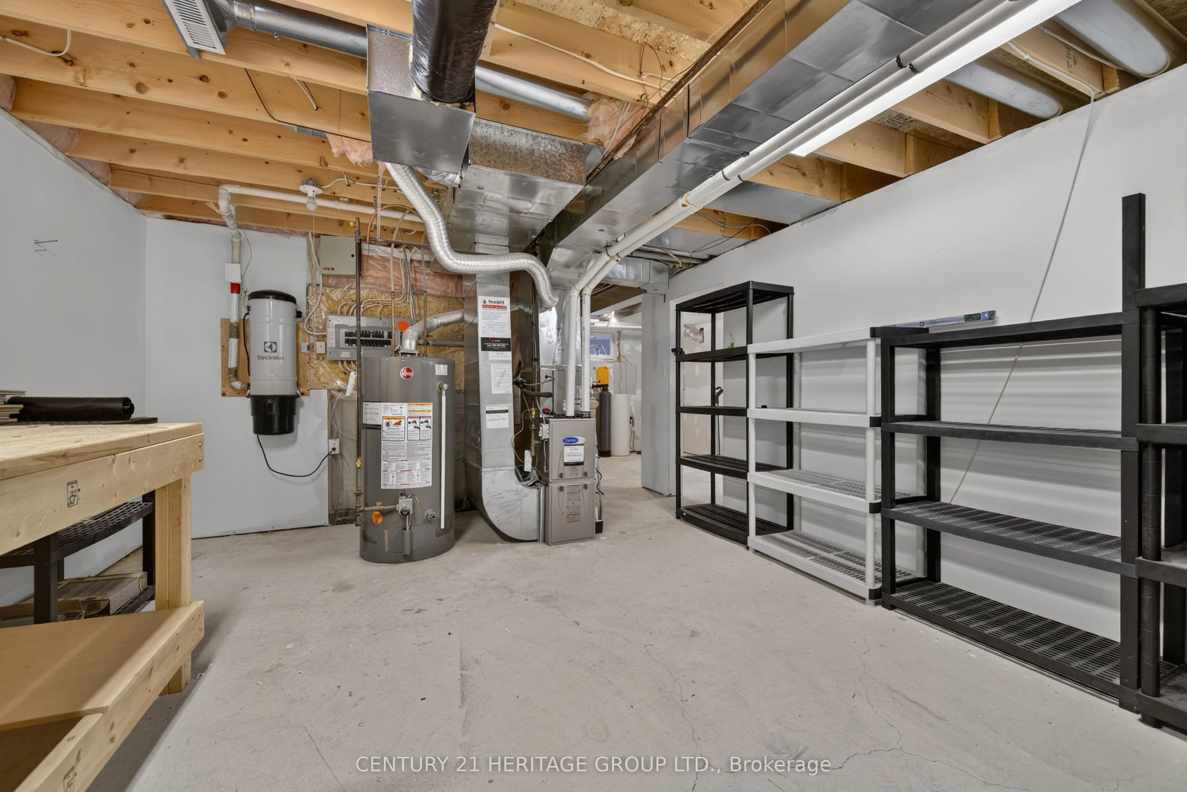
Workshop
-
Dimensions 17.72 x 11.81 feet
209.27 sqft
Similar Properties(No results)
Mortgage Calculator
Calculate your estimated monthly mortgage payment
Price
$675,000
$
%
%
Total cost of mortgage
$0
Monthly payment
By clicking Save, we will calculate your estimated mortgage for all properties using the saved values (down payment percentage, interest rate, and amortization).
The accuracy and applicability of this calculator are not guaranteed.