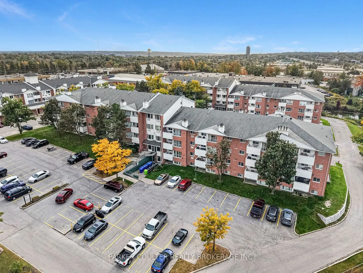
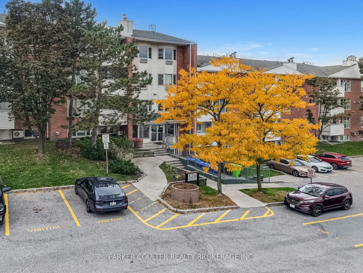
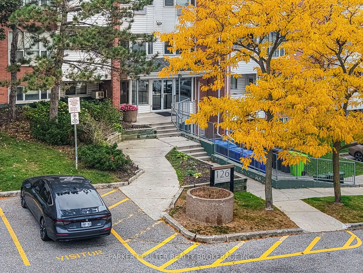
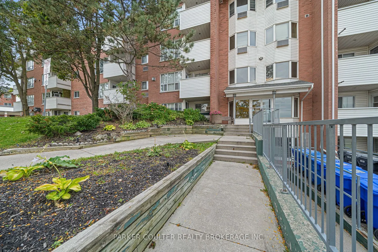
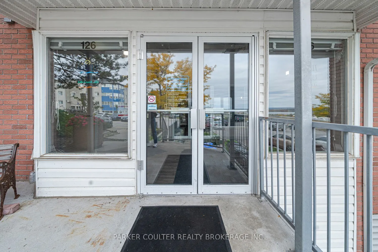
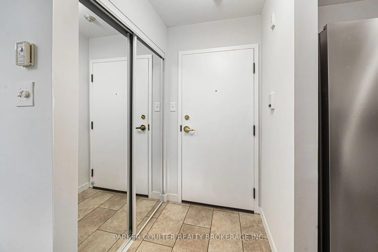
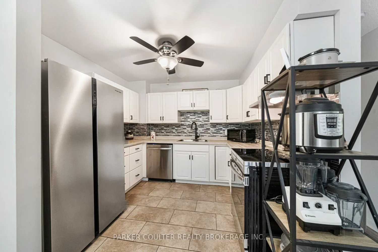
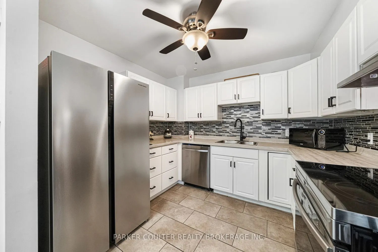
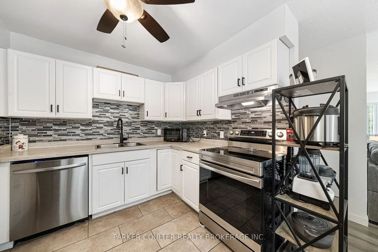
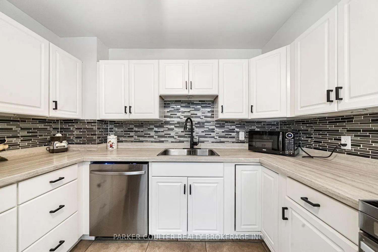
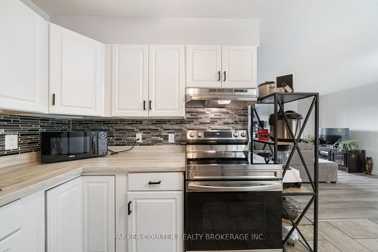
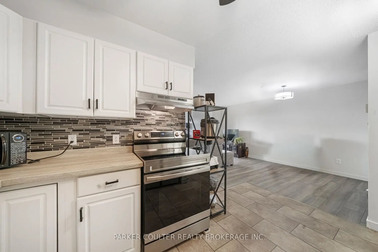
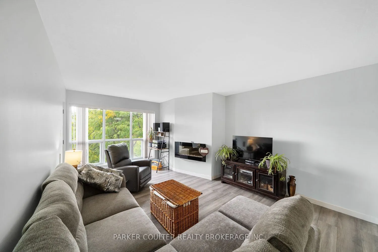
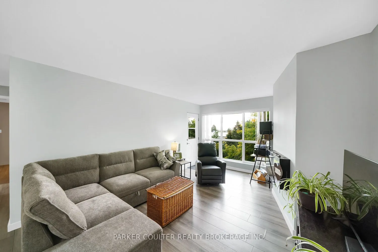
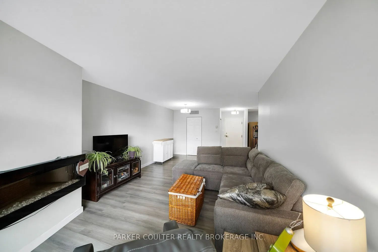
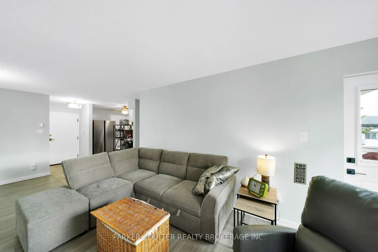
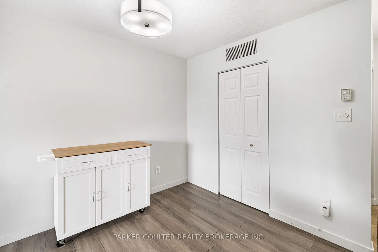
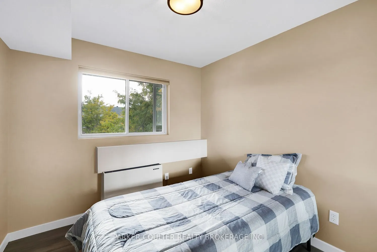
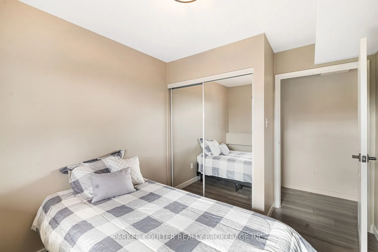
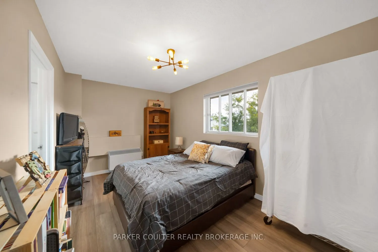
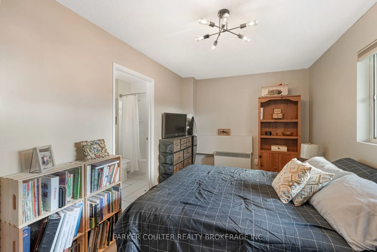
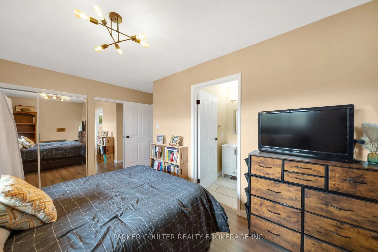
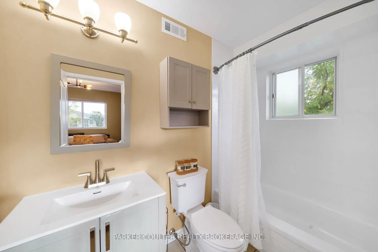
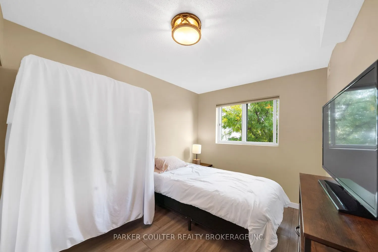
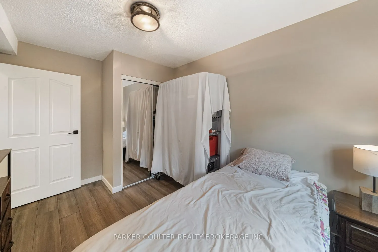
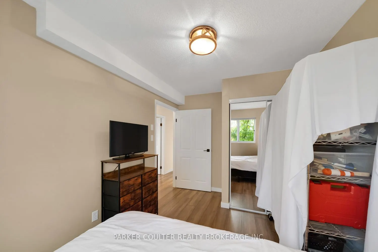
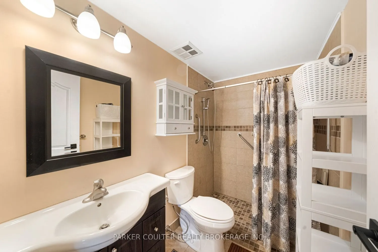
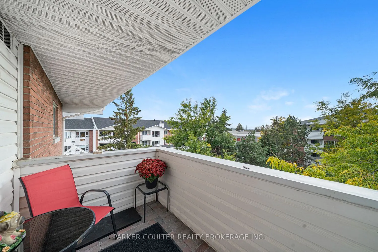
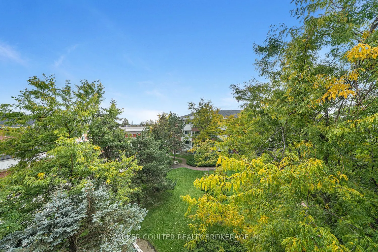
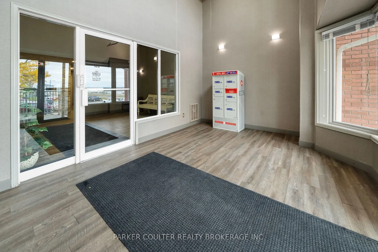
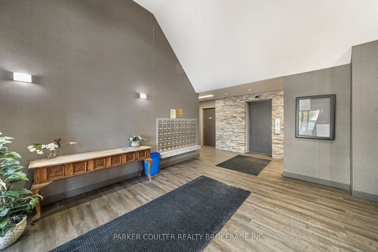
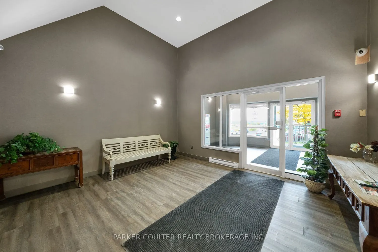
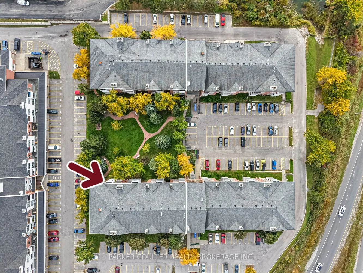
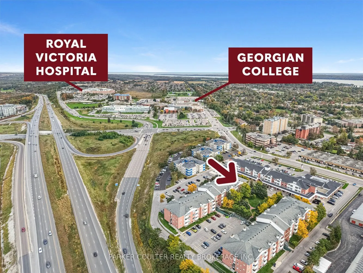
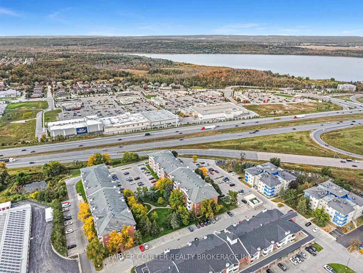
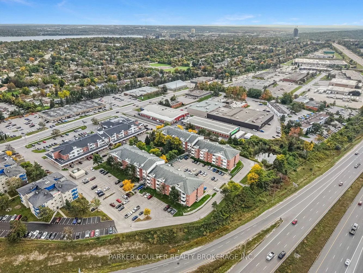
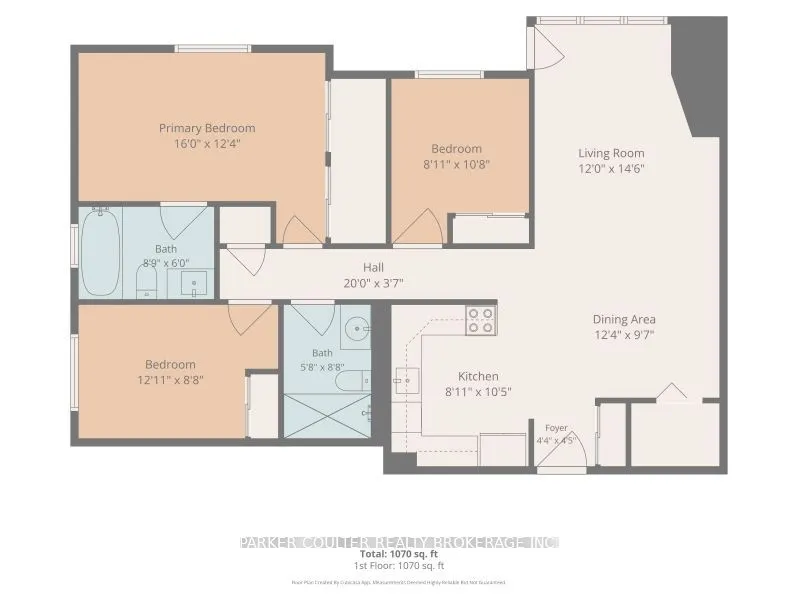
Discover the perfect blend of space, privacy and convenience at Unit 412, 126 Bell Farm Road. Rarely offered, this generously sized top-floor end unit provides the added privacy buyers are looking for, along with a private balcony and an abundance of comfortable living space. Lovingly cared for by i...ts current owner, this inviting condo features updated flooring, 3 generous-sized bedrooms and 2 full bathrooms. The accessible bathroom includes a convenient barrier-free shower area, offering added flexibility for a variety of buyers and lifestyles. The kitchen features several newer appliances, including the refrigerator, stove and dishwasher, all replaced within approximately the last 3 years. The spacious layout provides plenty of room for everyday living, entertaining, working from home or accommodating family and guests. Another notable feature is the building's individually metered natural gas system. Each unit has its own separate gas meter, while the owned gas water heater also provides the heating source for the unit, offering efficient and quiet heating. Enjoy the convenience of 1 exclusive-use parking space and an excellent location close to Highway 400, Georgian College and Royal Victoria Regional Health Centre. With Highway 11 nearby, commuters have easy access toward Toronto, Orillia, and points north. Whether you're a first-time buyer looking to enter the market, downsizing and seeking a manageable lifestyle, or searching for a conveniently located home with room to grow, this well-maintained condo is worth seeing.
Full Property Details
Interior
Bedrooms
3
Total Bedrooms
3
Washrooms
2
Square Footage
1000-1199 sqft
Basement
None
Heating Source
Electric
Heating Fuel
Radiant
Air Conditioning
Wall Unit
Family Room
No
Kitchens
1
Total Kitchens
1
Fireplace Features
Yes
Bedrooms
3
Total Bedrooms
3
Washrooms
2
Square Footage
1000-1199 sqft
Basement
None
Heating Source
Electric
Heating Fuel
Radiant
Air Conditioning
Wall Unit
Family Room
No
Kitchens
1
Total Kitchens
1
Fireplace Features
Yes
Exterior
Driveway
Reserved/Assigned
Parking Spaces
1
Total Parking Spaces
1.00
Parking Description
Reserved/Assigned
Garage Spaces
0
Balcony
Open
Driveway
Reserved/Assigned
Parking Spaces
1
Total Parking Spaces
1.00
Parking Description
Reserved/Assigned
Garage Spaces
0
Balcony
Open
Building Description
Style
1 Storey/Apt
Home Type
Condo
Subtype
Condo Apt
Year Built
31-50
Property Orientation
South
Exterior Finish
Brick,Vinyl Siding
Possession Date
No Data
Locker
None
Style
1 Storey/Apt
Home Type
Condo
Subtype
Condo Apt
Year Built
31-50
Property Orientation
South
Exterior Finish
Brick,Vinyl Siding
Possession Date
No Data
Locker
None
Community
Community
Alliance
Community
Alliance
Taxes & Fees
Taxes
$2,750 /yr
Tax Year
2026
Occupancy
Owner
Maintenance Fee
$686/mo
Common Elements
Included
Parking
Included
Water
Included
Building Insurance
Included
Taxes
$2,750 /yr
Tax Year
2026
Occupancy
Owner
Maintenance Fee
$686/mo
Common Elements
Included
Parking
Included
Water
Included
Building Insurance
Included
Other
Pets
Yes-with Restrictions
Pets
Yes-with Restrictions
Room Types
Bathroom
3 Pc Bath
Dimensions 5.68 x 8.66 feet
49.19 sqft
Bathroom
4 Pc Bath
Dimensions 8.76 x 6 feet
52.56 sqft
Bedroom 2
-
Dimensions 12.93 x 8.66 feet
111.97 sqft
Bedroom 3
-
Dimensions 8.92 x 10.66 feet
95.09 sqft
Dining Room
-
Dimensions 12.34 x 9.58 feet
118.22 sqft
Kitchen
-
Dimensions 8.92 x 10.4 feet
92.77 sqft
Living Room
-
Dimensions 14.5 x 12.01 feet
174.14 sqft
Primary Bedroom
-
Dimensions 16.01 x 12.34 feet
197.56 sqft
Similar Properties(No results)
Mortgage Calculator
Calculate your estimated monthly mortgage payment
Price
$379,000
$
%
%
Total cost of mortgage
$0
Monthly payment
By clicking Save, we will calculate your estimated mortgage for all properties using the saved values (down payment percentage, interest rate, and amortization).
The accuracy and applicability of this calculator are not guaranteed.