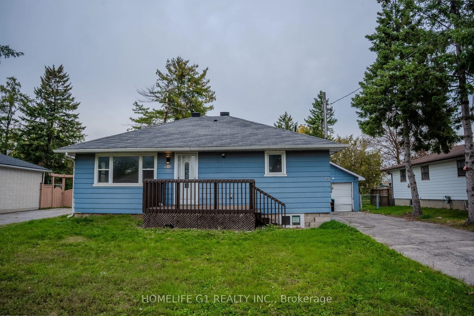
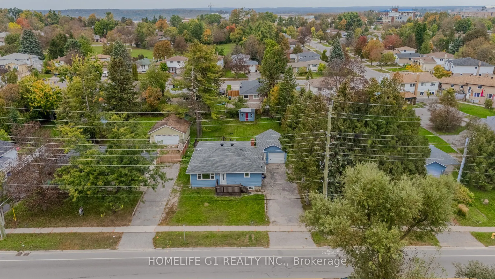
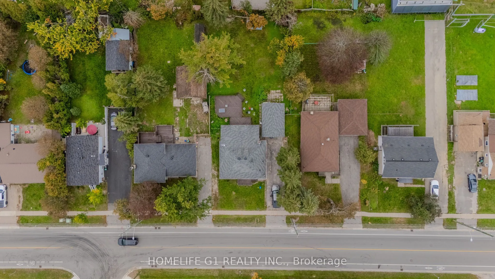
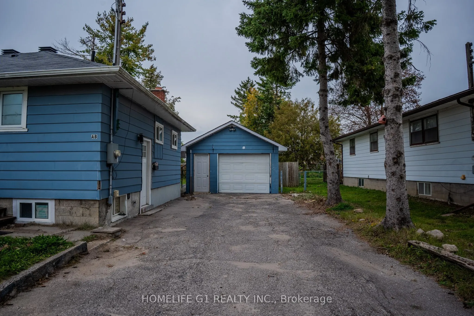
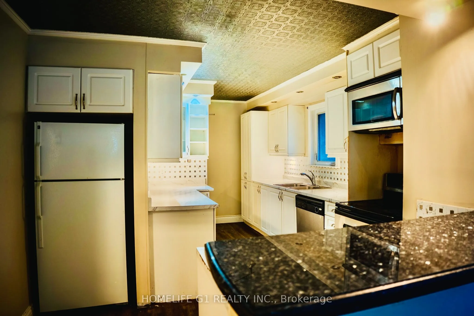
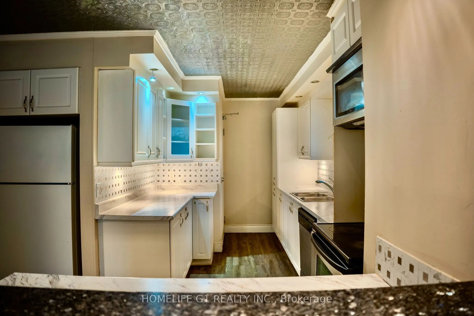
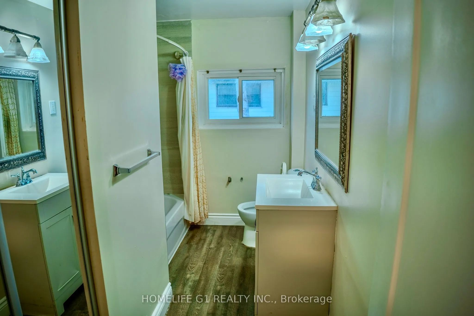
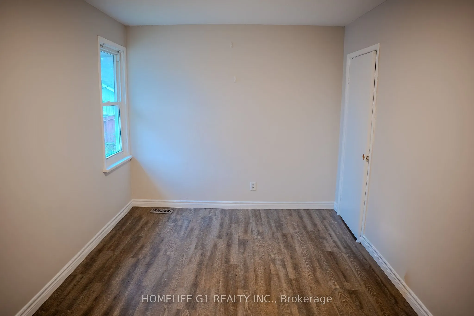
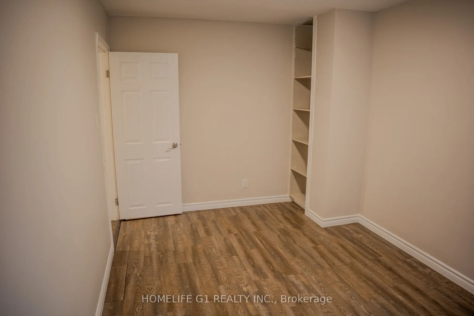
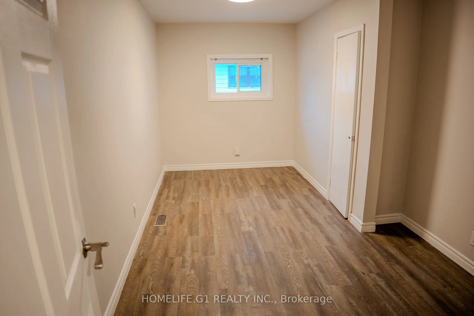
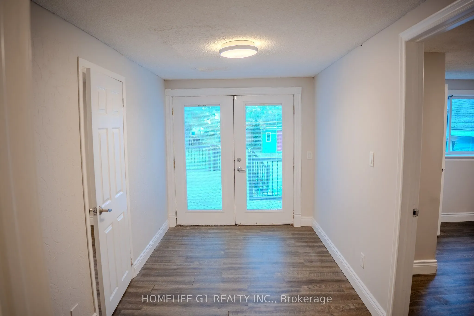
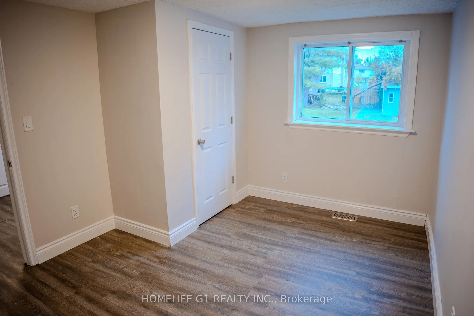
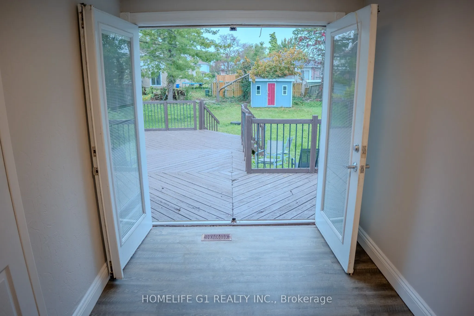
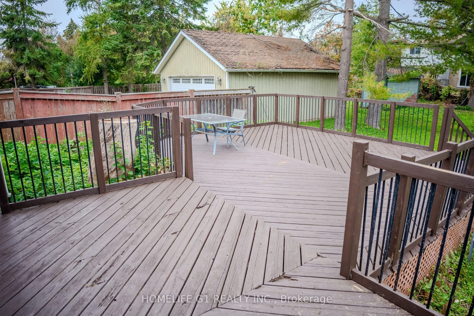
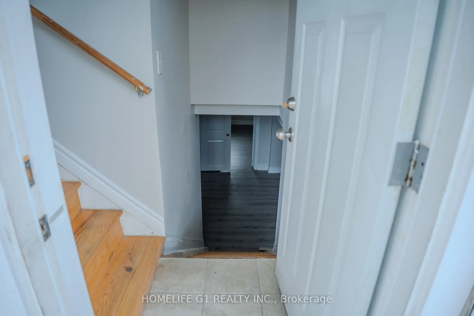
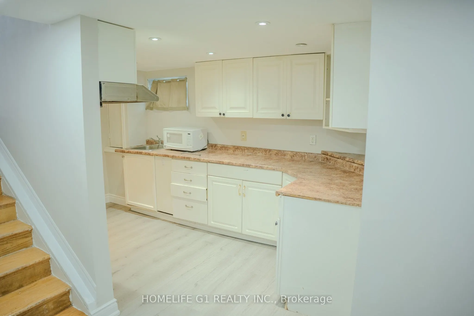
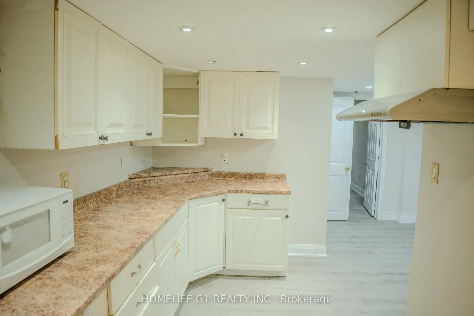
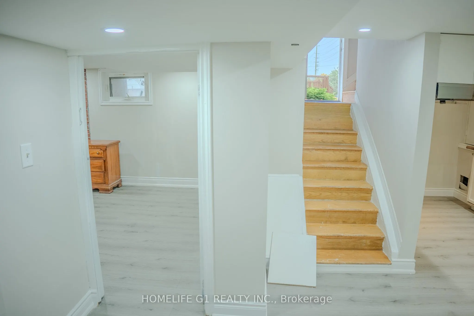
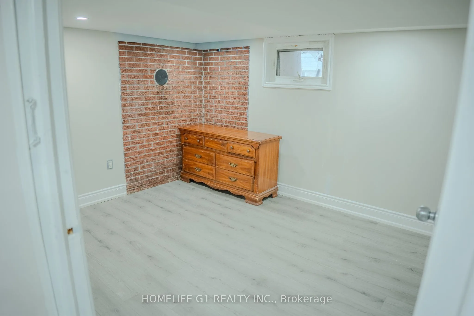
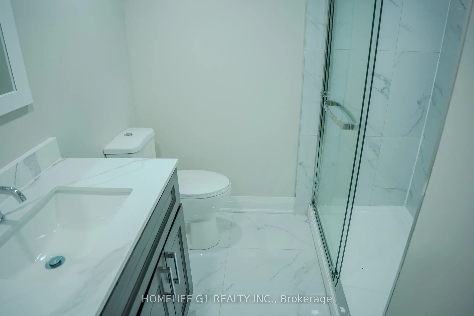
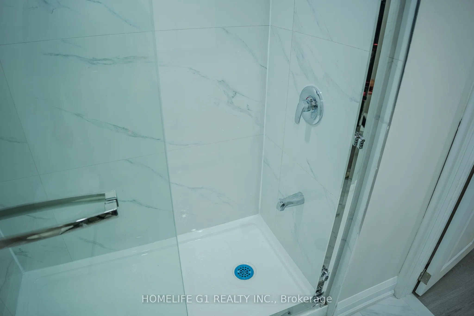
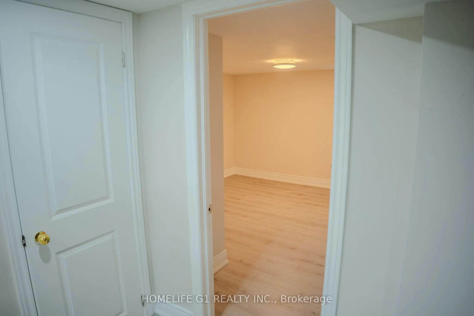
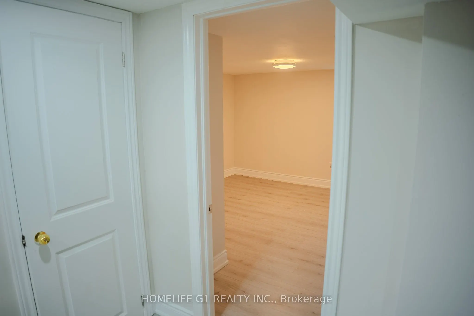
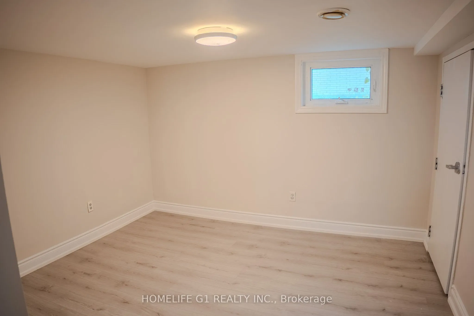
Welcome to 332 Grove Street East, Barrie! This spacious 4+2 bedroom, 2-bathroom legal duplex is situated on a large 65 x 165 ft. lot in a family-friendly neighbourhood. The home features separate entrances, an updated basement bathroom, new basement flooring, fresh paint, a large backyard, deck, det...ached garage, and parking for up to 6 cars. Conveniently located near Georgian College, RVH, parks, shopping, public transit, and Highway 400. The large lot may also offer future garden suite potential, subject to city approval. A great opportunity for families, first-time buyers, or investors!
Full Property Details
Interior
Bedrooms
4
Bedrooms Plus
2
Total Bedrooms
6
Washrooms
2
Square Footage
1100-1500 sqft
Basement
Separate Entrance
Heating Source
Gas
Heating Fuel
Forced Air
Air Conditioning
None
Family Room
Yes
Kitchens
2
Total Kitchens
2
Fireplace Features
No
Bedrooms
4
Bedrooms Plus
2
Total Bedrooms
6
Washrooms
2
Square Footage
1100-1500 sqft
Basement
Separate Entrance
Heating Source
Gas
Heating Fuel
Forced Air
Air Conditioning
None
Family Room
Yes
Kitchens
2
Total Kitchens
2
Fireplace Features
No
Exterior
Depth
165.0
Front
65.0
Driveway
Private
Lot Size
65 x 165.0 ft
Pool
None
Parking Spaces
5
Total Parking Spaces
5.00
Parking Description
Detached
Garage Spaces
1
Depth
165.0
Front
65.0
Driveway
Private
Lot Size
65 x 165.0 ft
Pool
None
Parking Spaces
5
Total Parking Spaces
5.00
Parking Description
Detached
Garage Spaces
1
Building Description
Style
Bungalow-Raised
Home Type
House
Subtype
Detached
Year Built
51-99
Property Orientation
South
Exterior Finish
Brick,Vinyl Siding
Sewers
Sewers
Water Supply
Municipal
Possession Date
10/2/2026
Style
Bungalow-Raised
Home Type
House
Subtype
Detached
Year Built
51-99
Property Orientation
South
Exterior Finish
Brick,Vinyl Siding
Sewers
Sewers
Water Supply
Municipal
Possession Date
10/2/2026
Community
Community
Grove East
Community
Grove East
Taxes & Fees
Taxes
$5,435 /yr
Tax Year
2025
Occupancy
Vacant
Taxes
$5,435 /yr
Tax Year
2025
Occupancy
Vacant
Room Types
Bedroom
-
Dimensions 10.07 x 13.22 feet
133.13 sqft
Bedroom
-
Dimensions 10.17 x 11.48 feet
116.75 sqft
Bedroom
-
Dimensions 10.66 x 13.16 feet
140.29 sqft
Bedroom
-
Dimensions 14.57 x 9.06 feet
132 sqft
Bedroom
-
Dimensions 16.24 x 10.83 feet
175.88 sqft
Bedroom
-
Dimensions 8.86 x 10.5 feet
93.03 sqft
Kitchen
-
Dimensions 11.15 x 16.67 feet
185.87 sqft
Kitchen
-
Dimensions 7.15 x 13.06 feet
93.38 sqft
Living Room
-
Dimensions 10.24 x 11.81 feet
120.93 sqft
Living Room
-
Dimensions 11.15 x 16.67 feet
185.87 sqft
Similar Properties(No results)
Mortgage Calculator
Calculate your estimated monthly mortgage payment
Price
$659,000
$
%
%
Total cost of mortgage
$0
Monthly payment
By clicking Save, we will calculate your estimated mortgage for all properties using the saved values (down payment percentage, interest rate, and amortization).
The accuracy and applicability of this calculator are not guaranteed.